Home 9 Changi South Street 3

9 Changi South Street 3

Overview

DESCRIPTION

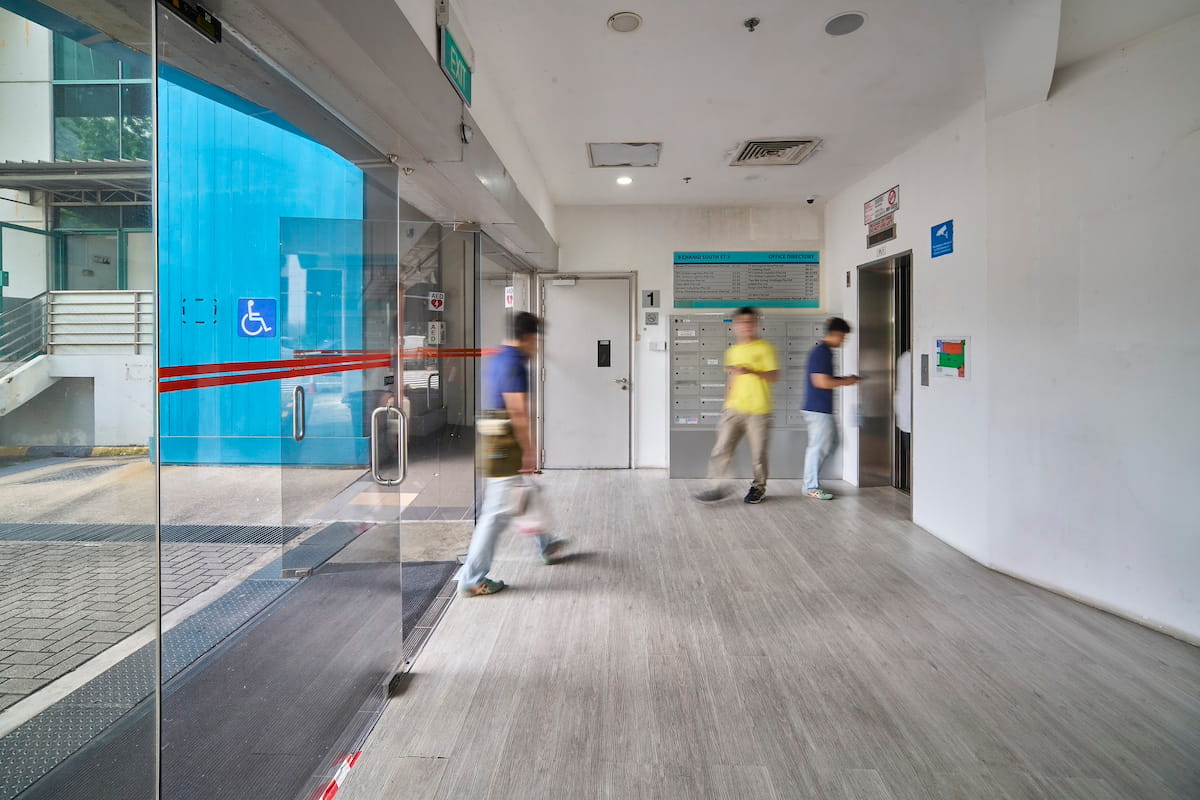
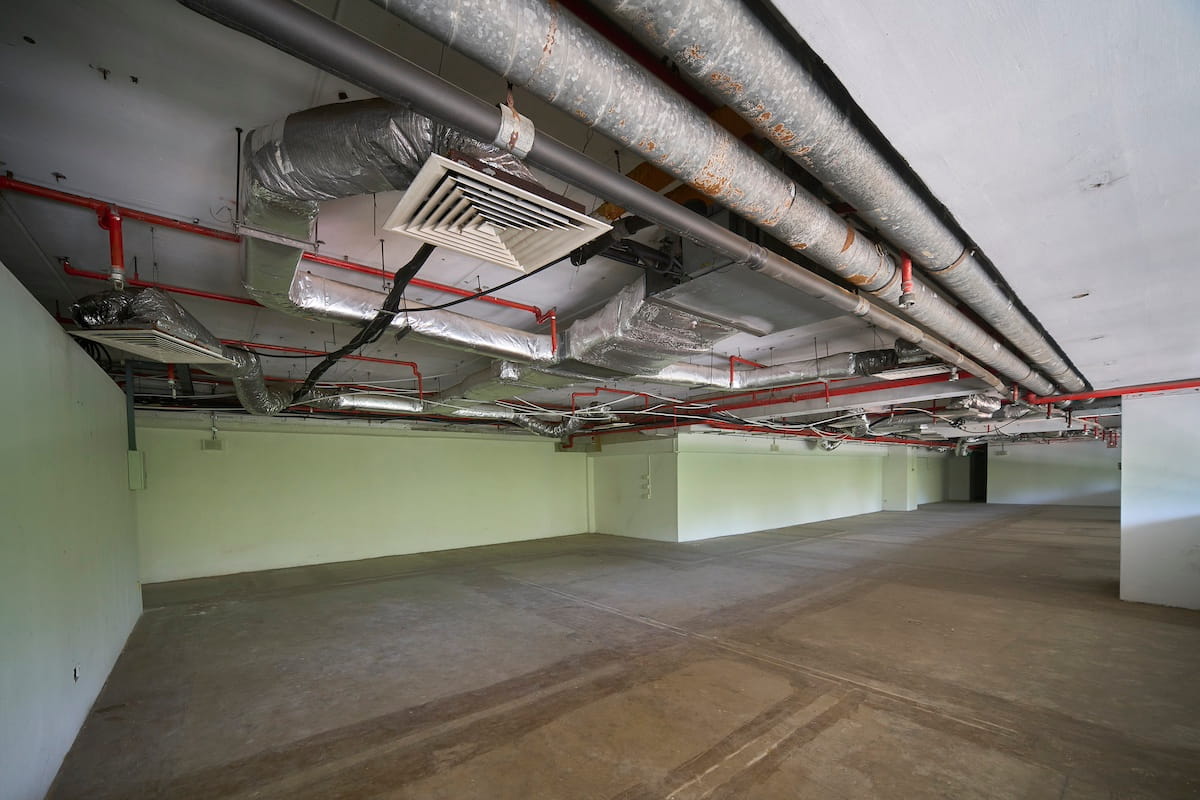
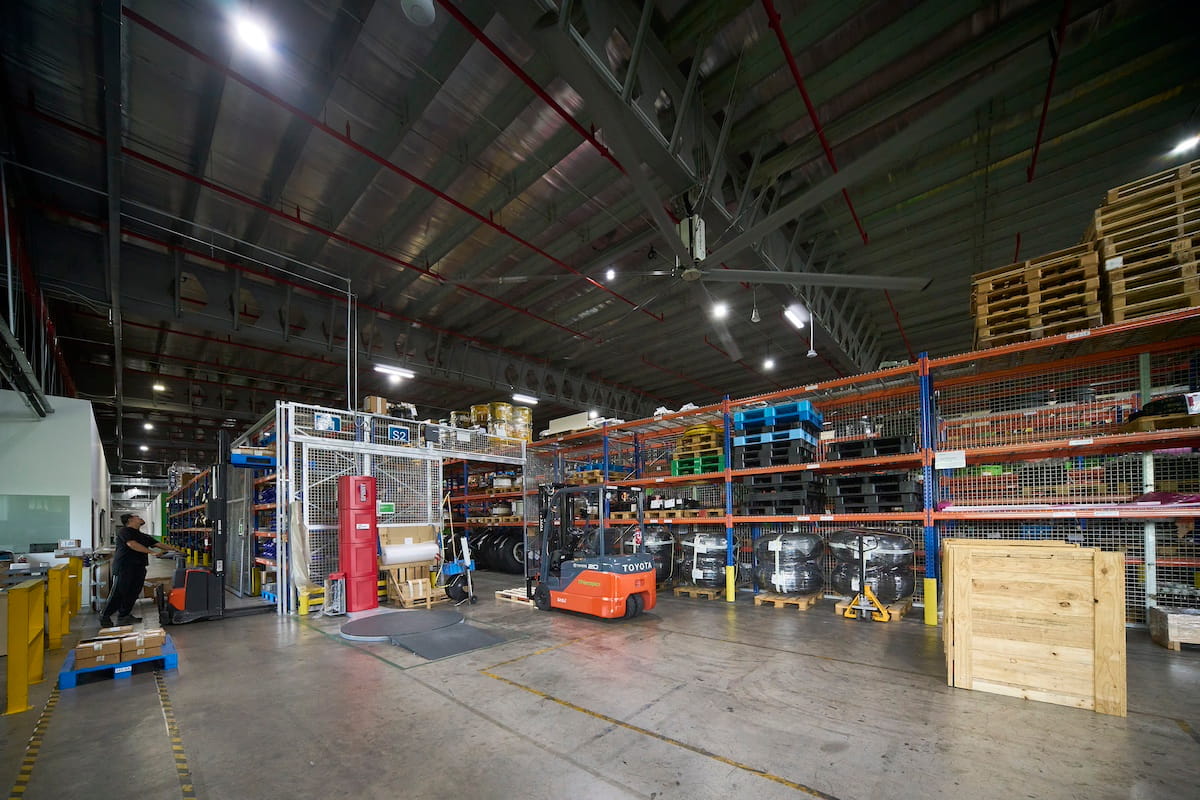
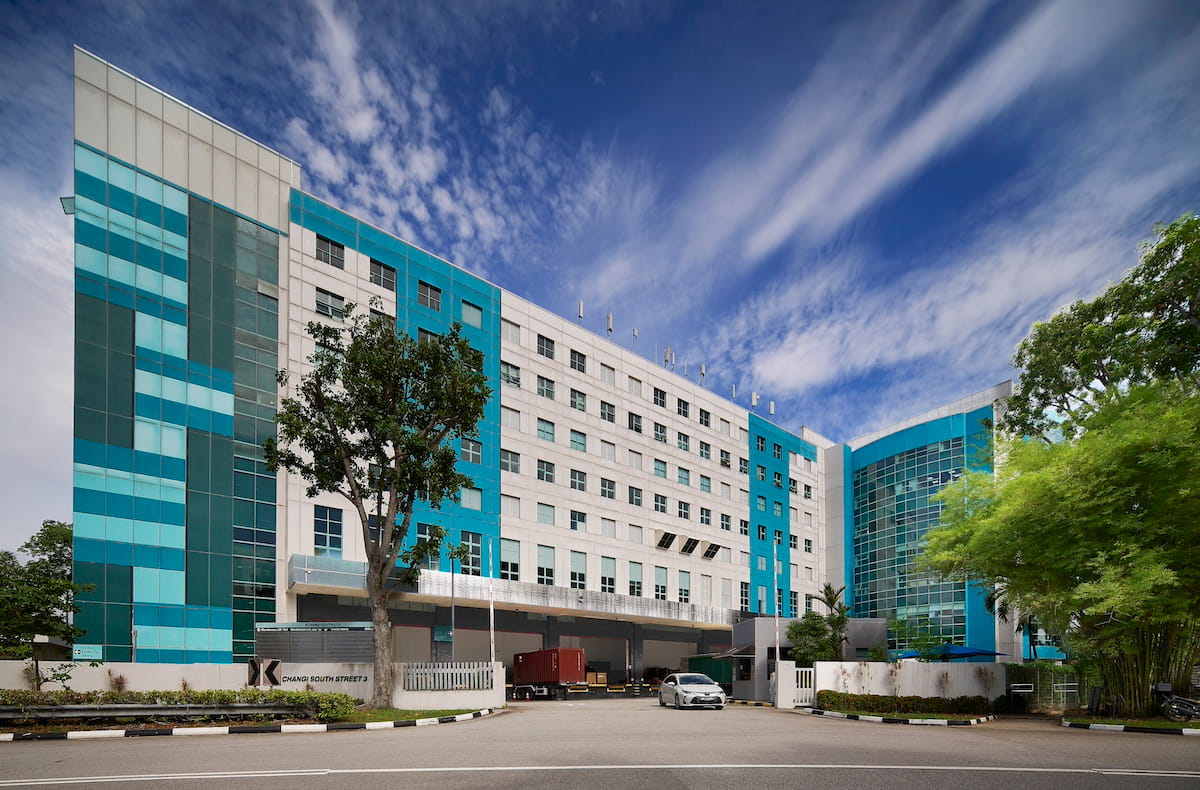
4-storey logistics and warehouse facility with an 8-storey ancillary office building.

9 Changi South Street 3 is well connected via the Pan-Island Expressway (PIE) and East Coast Parkway (ECP). It is located within a few minutes from Singapore Changi Airport.

ADDRESS

9 Changi South Street 3
Singapore 486361
Building Specifications

Master Plan

Business 2

Net Lettable Area

Approx 255,193 sqft

Area Available

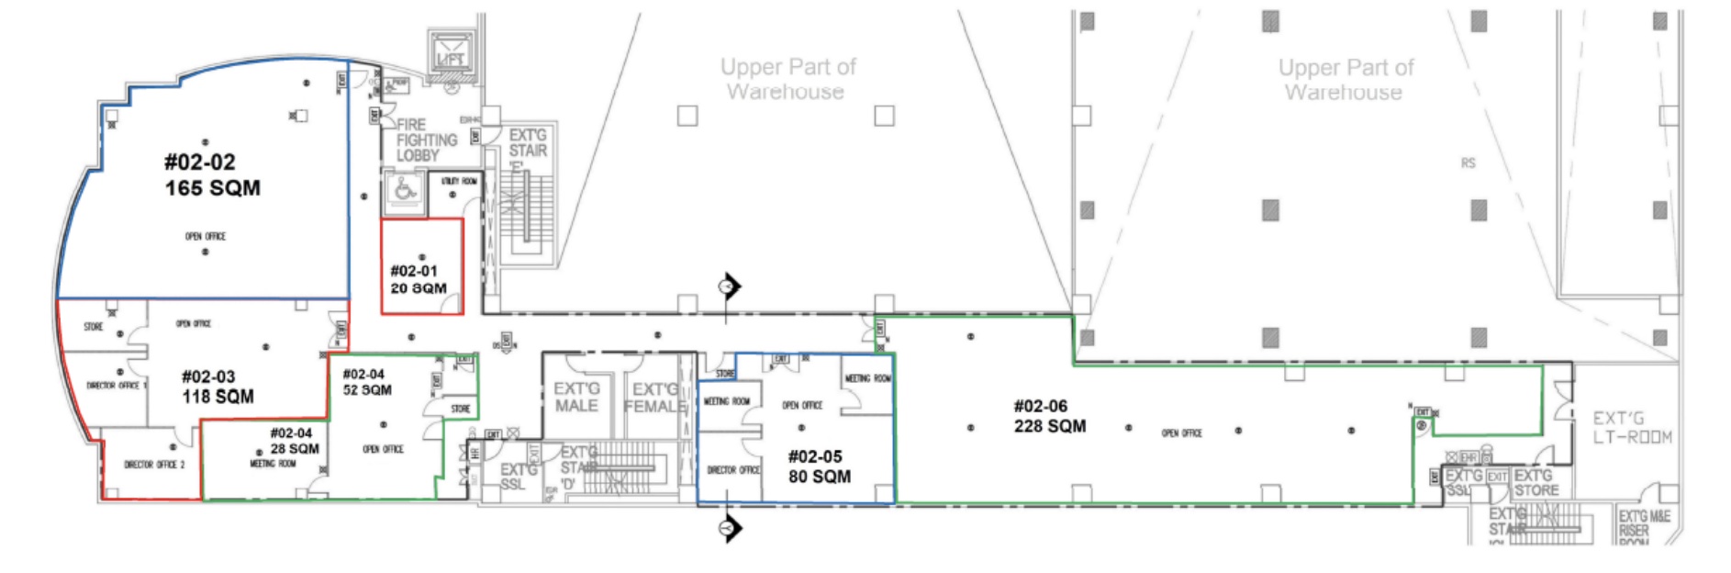
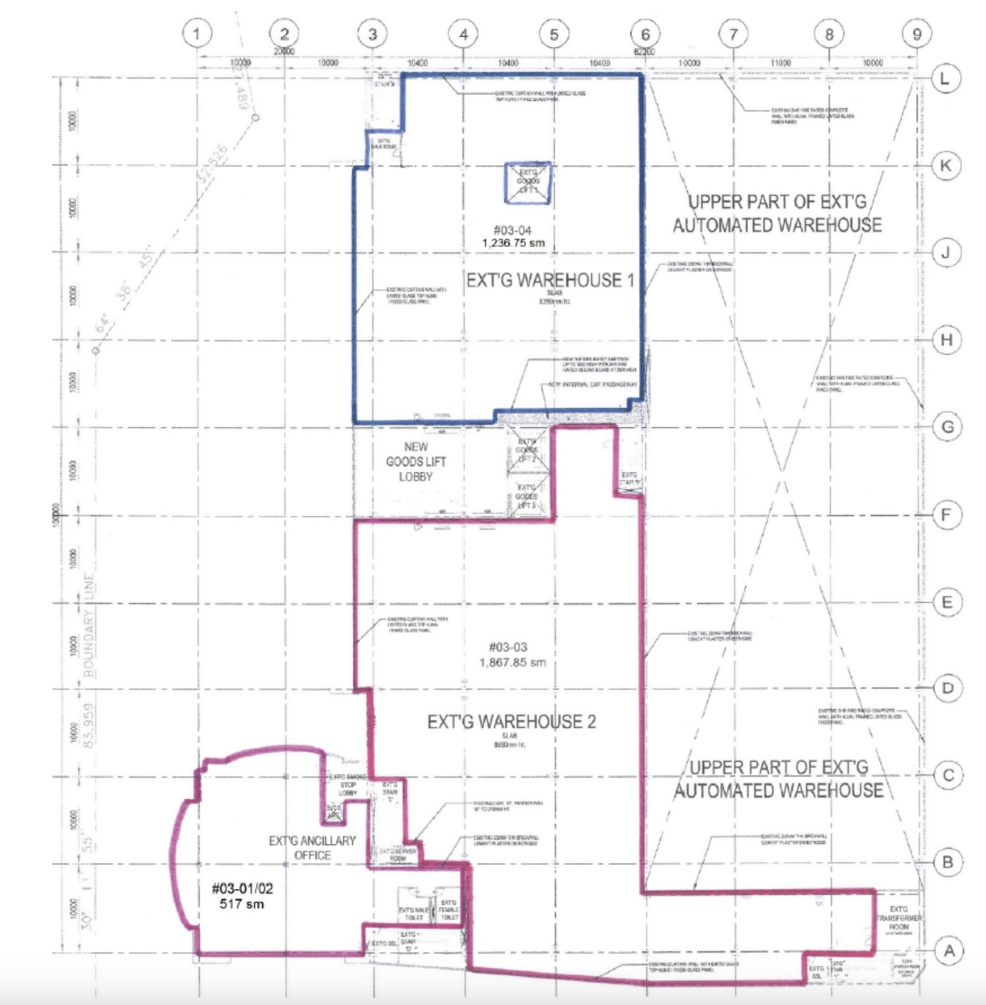
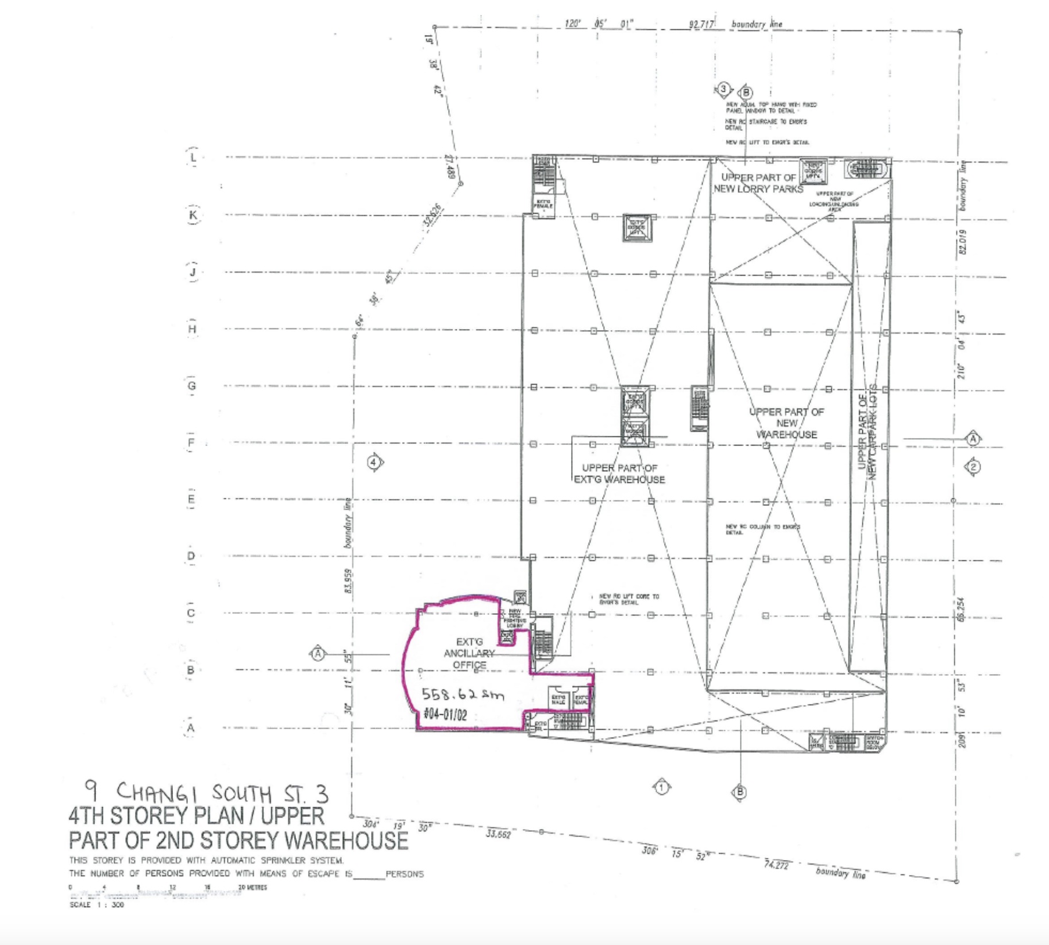
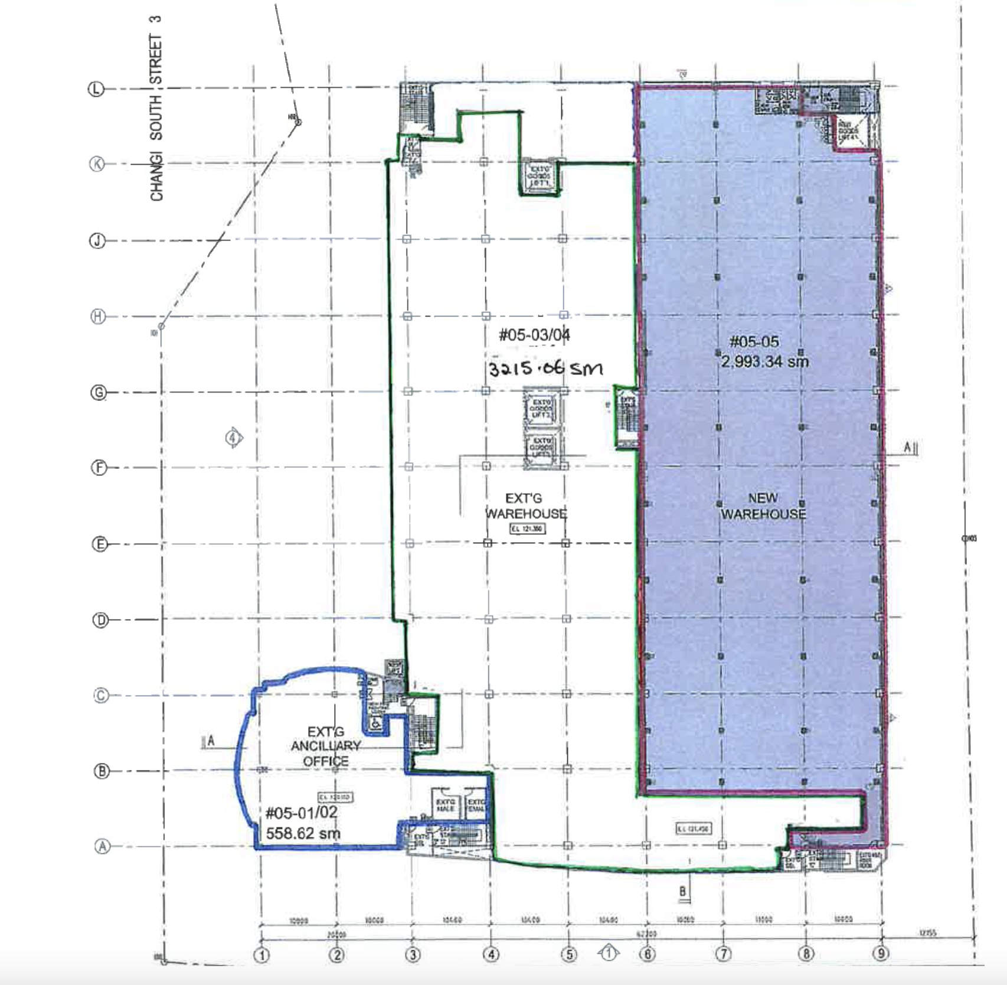
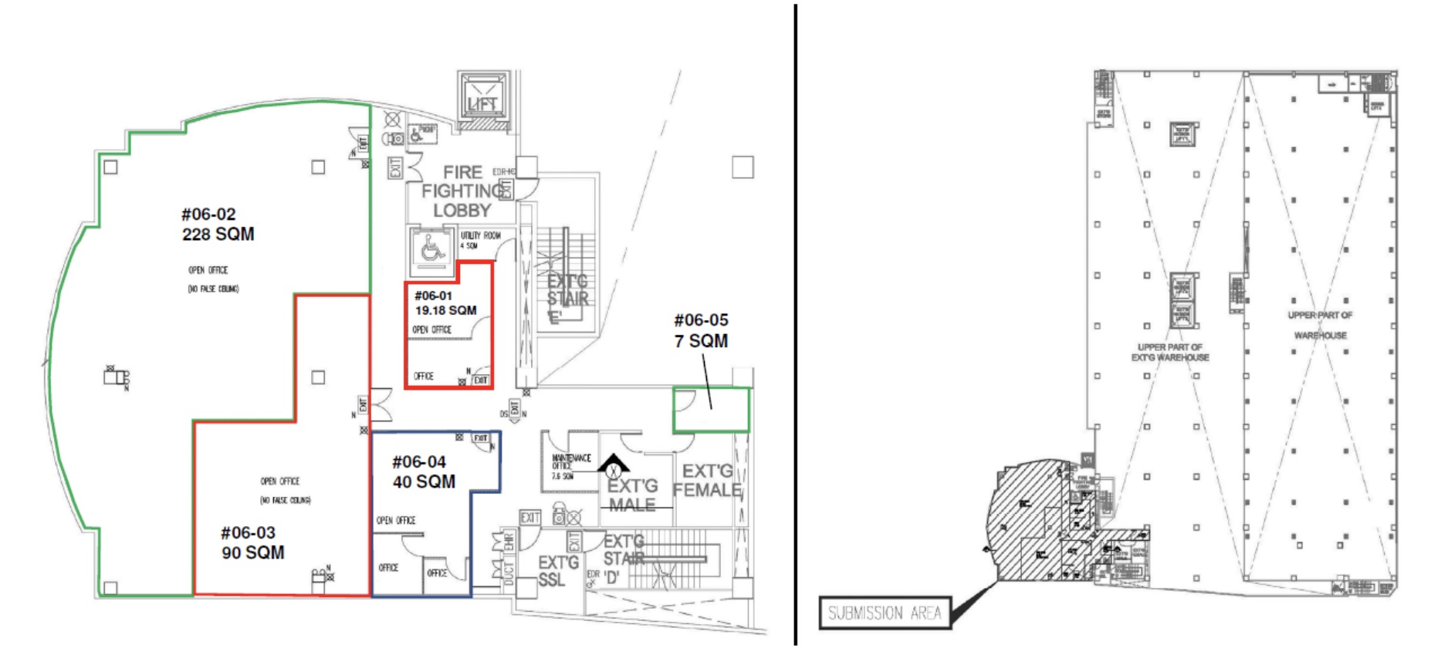
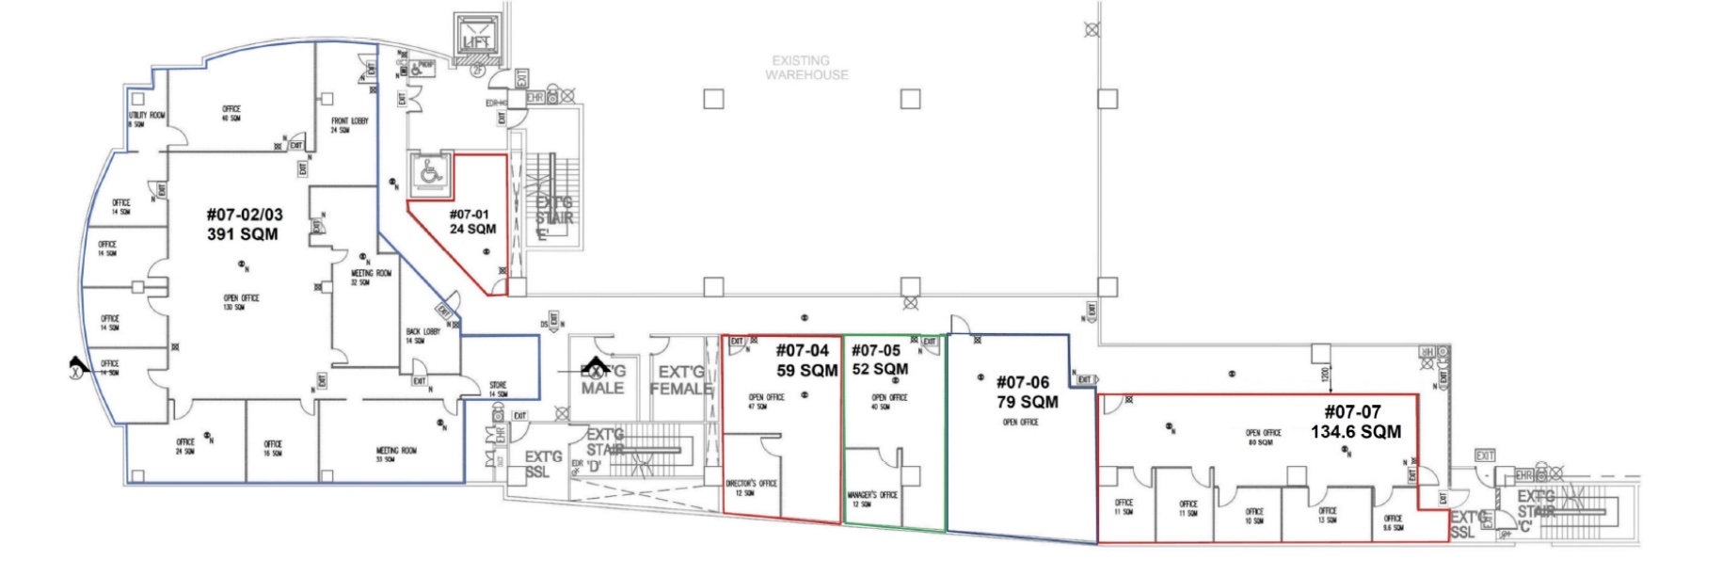
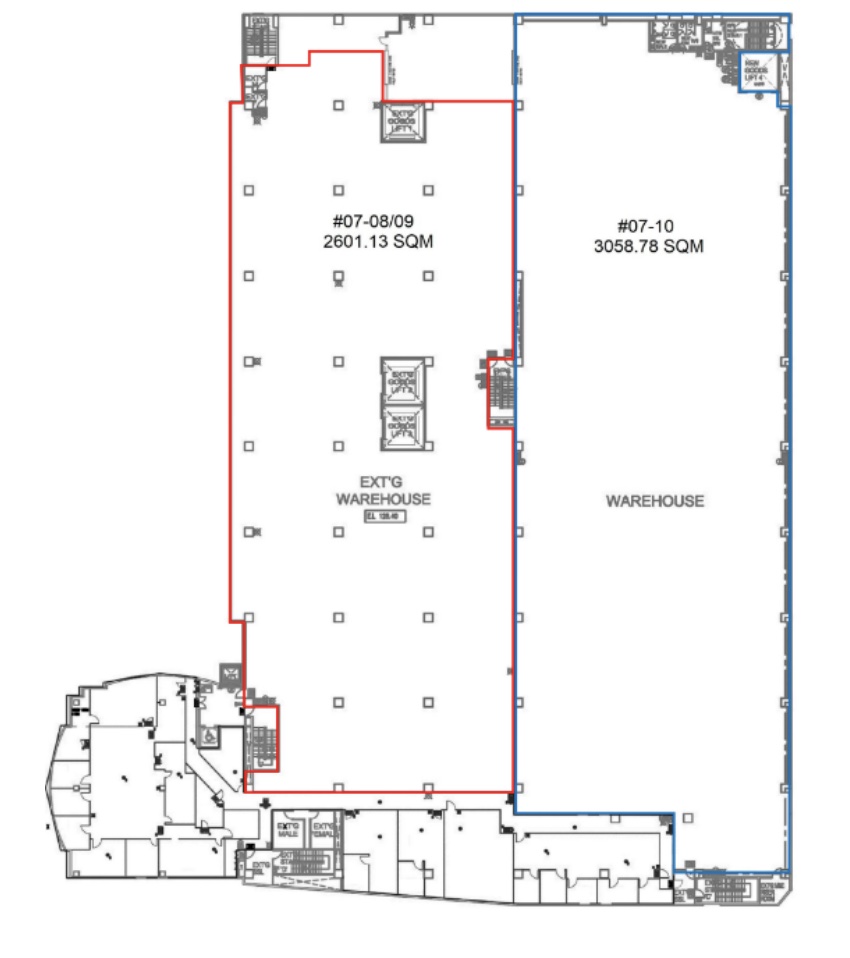
From 380 sqft to 86,700 sqft

Floor to Floor Height

Ancillary office: 3.7 m

Old warehouse

  • All storeys: 6.6 m


New warehouse

  • 1st storey: 14.0 m
  • Other storeys: 6.6 m
Floor Loading

Main block

  • 1st storey: 25.0 kN/sqm
  • 3rd, 5th, & 7th storeys: 20.0 kN/sqm


Extension block

  • 1st storey: 20.0 kN/sqm
  • 5th & 7th storeys: 20.0 kN/sqm
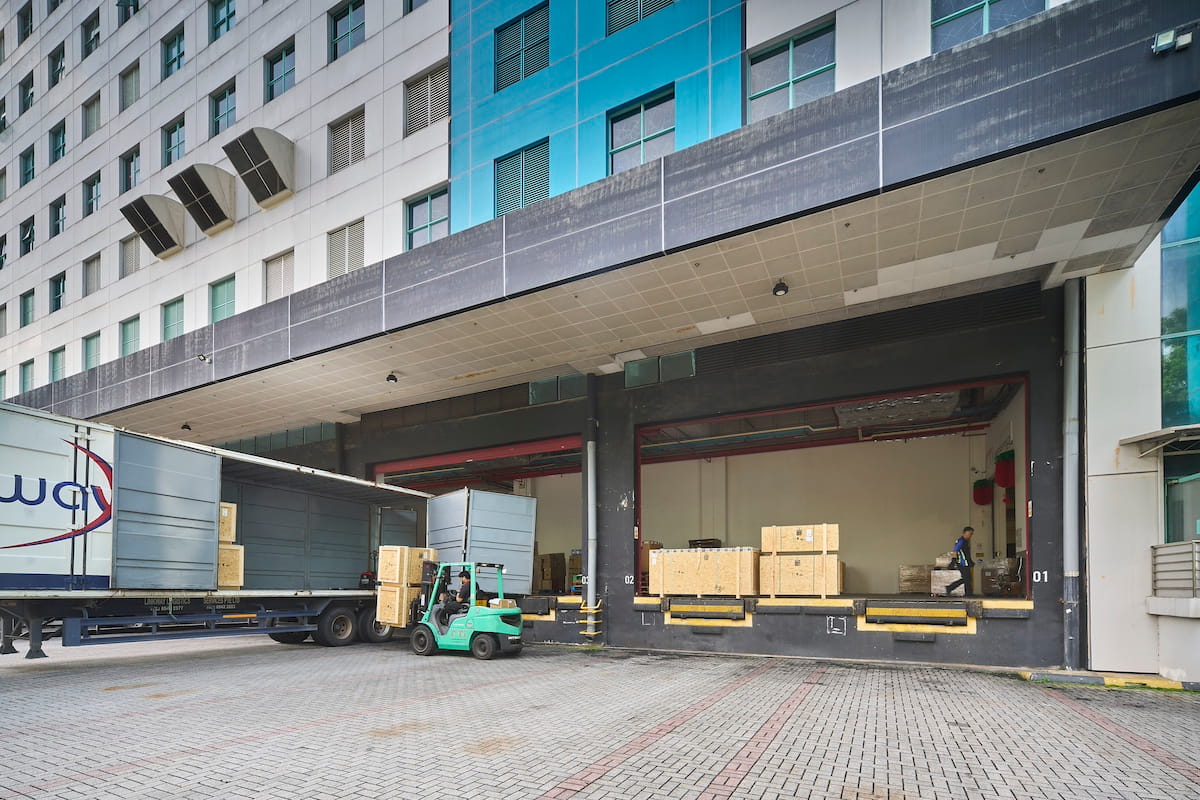
Loading Bay

Old warehouse:

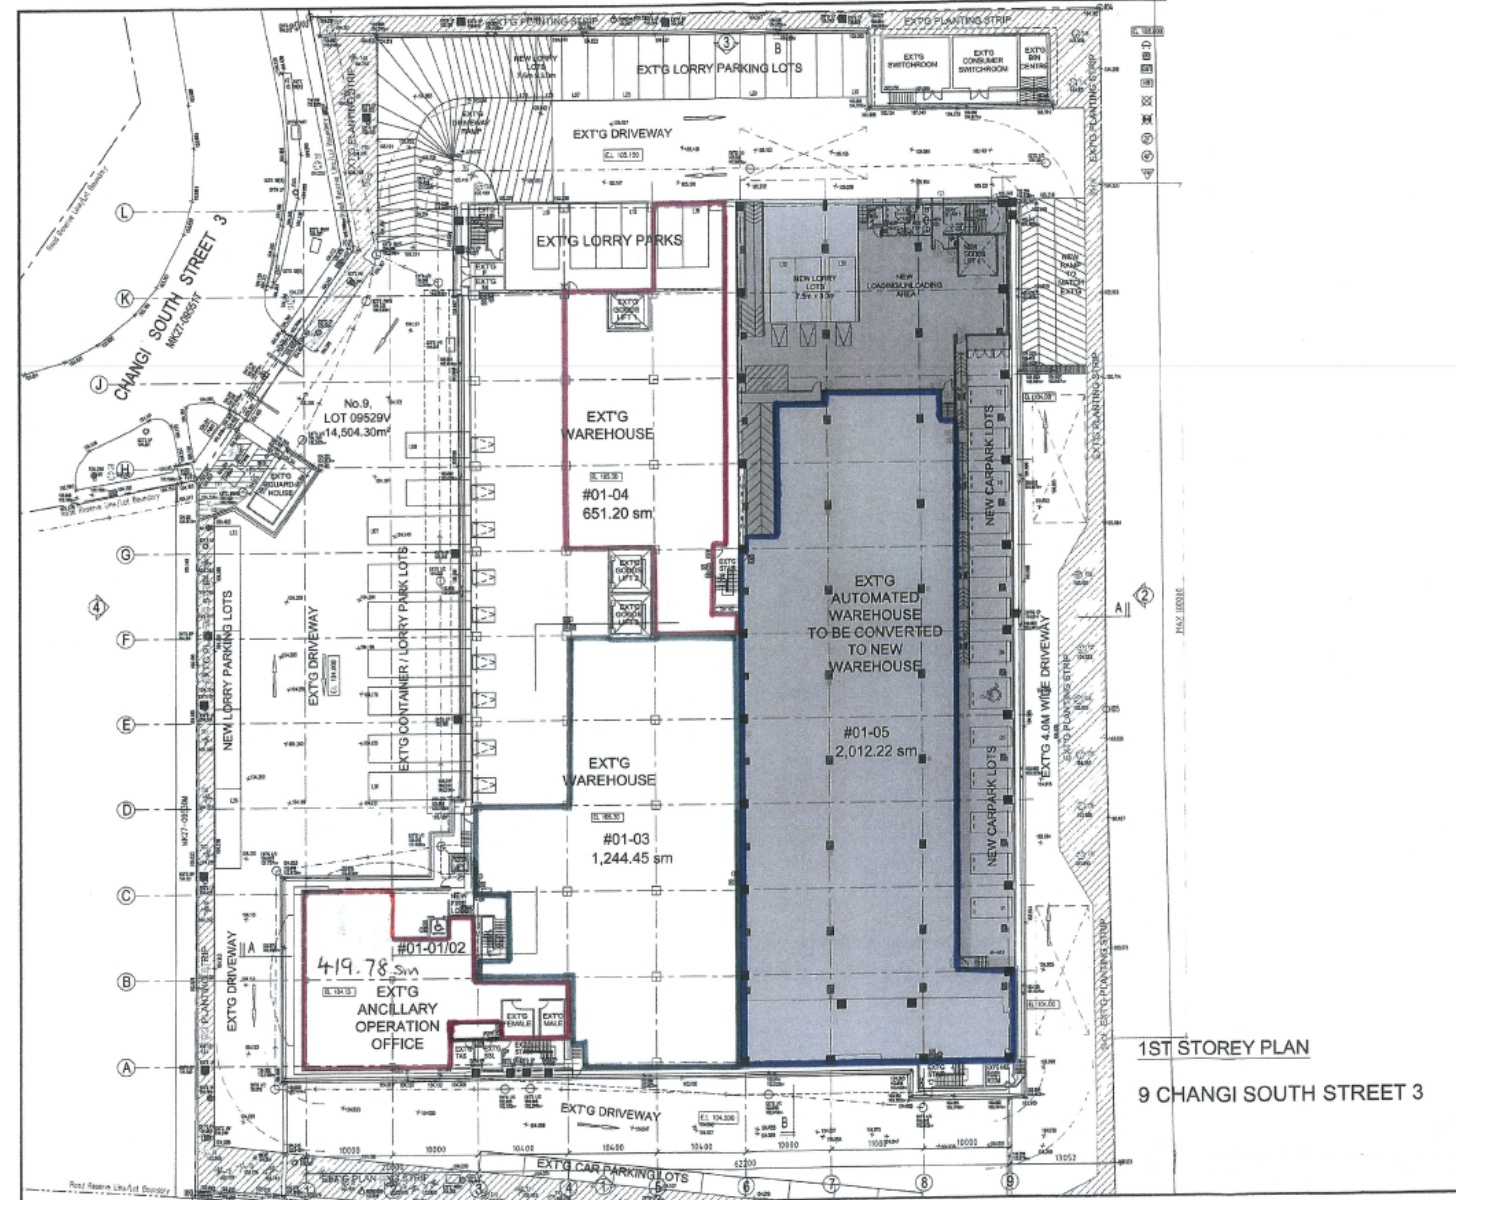
  • 6 x 40 ft loading/unloading bays
  • 3 x 20 ft loading/unloading bays


New warehouse:

  • 3 x 40 ft loading/unloading bays
Vertical Access

Cargo Lifts

  • 1 x 4 tonnes; Dimensions : 2.94m (W) x 3.54m (D) x 2.73m (H) 
  • 3 x 6 tonnes; Dimensions : 3.83m (W) x 3.39m (D) x 3.0m (H)


Passenger Lifts

  • 2 x 1,020kg (15 persons)
Parking

Car: 51 lots

Motorcycle: 8 lots

Lorry: 14 lots

Accessibility

5-minute drive to the East Coast Parkway (ECP), 10-minute drive to the Pan-Island Expressway (PIE), Easy access to and from Singapore Changi Airport

Features/Facilities

Walking distance to food centre

Image Gallery

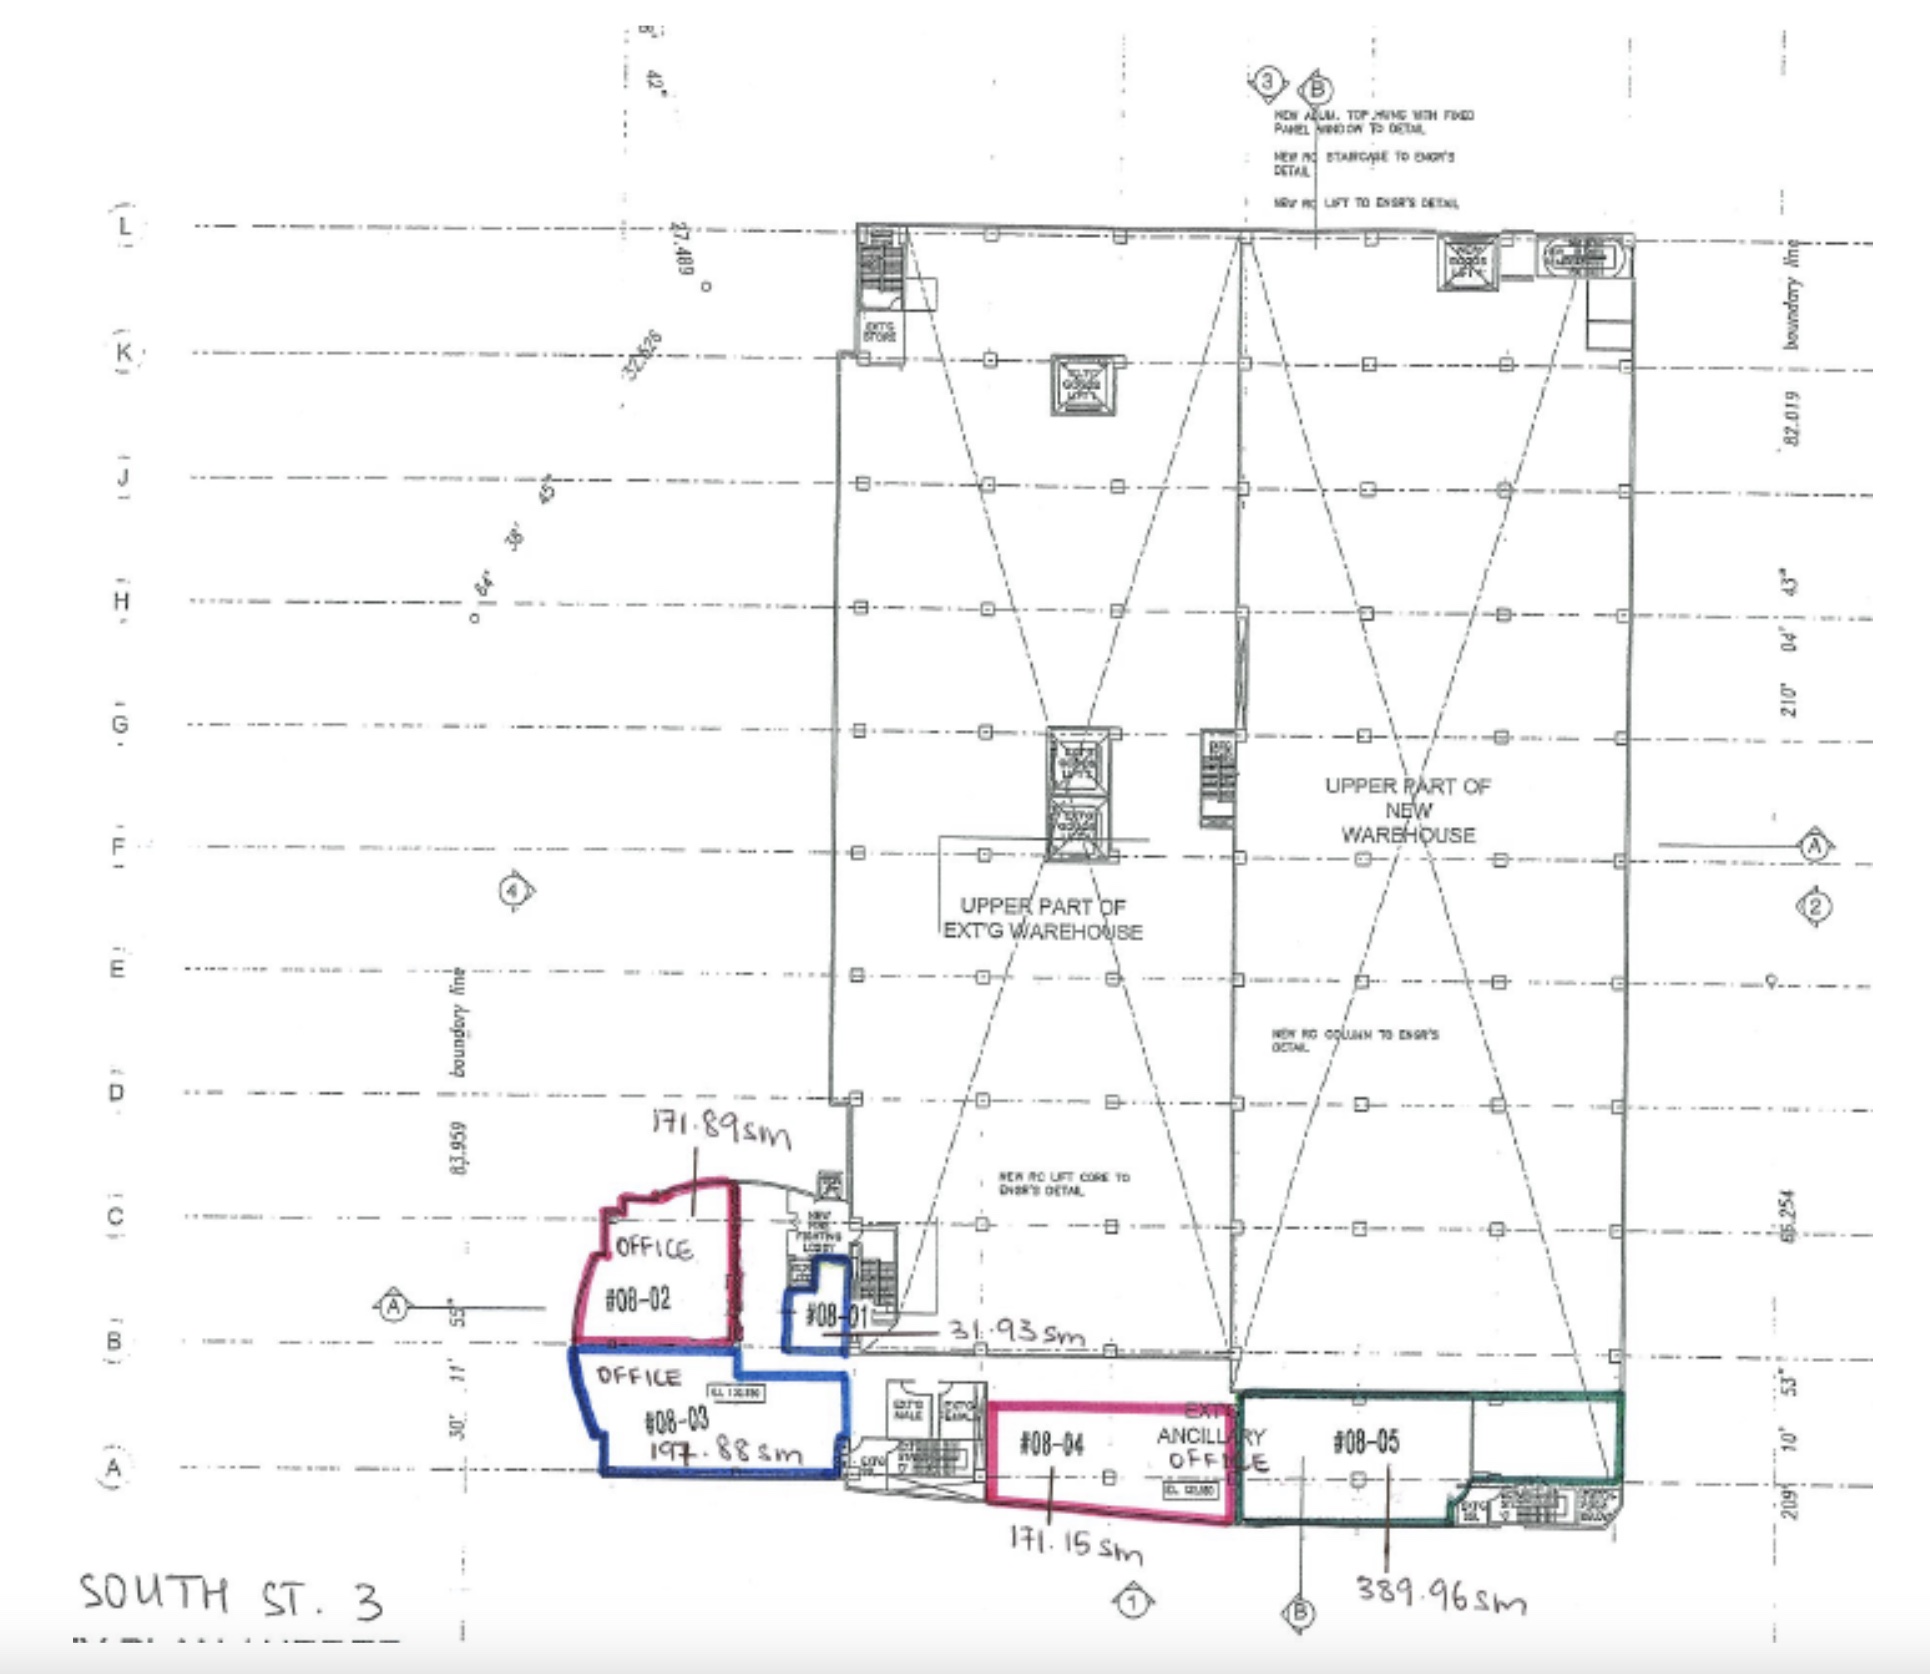
Floor Plans

For Leasing Enquiries