Home 10 Toh Guan Road

10 Toh Guan Road

Overview

DESCRIPTION

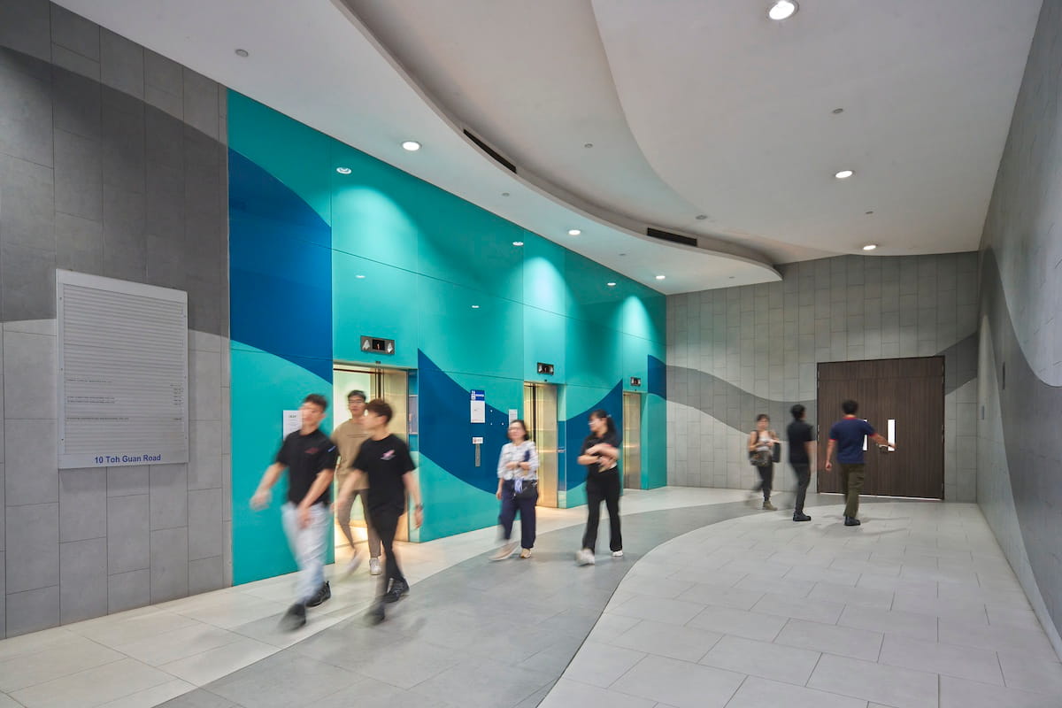
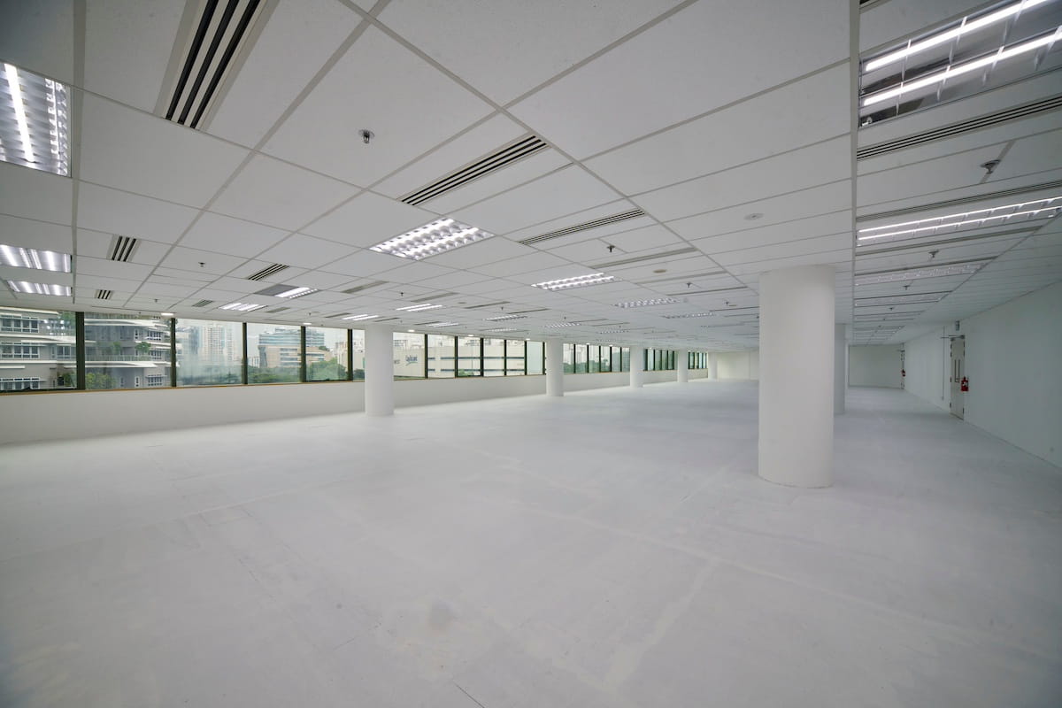
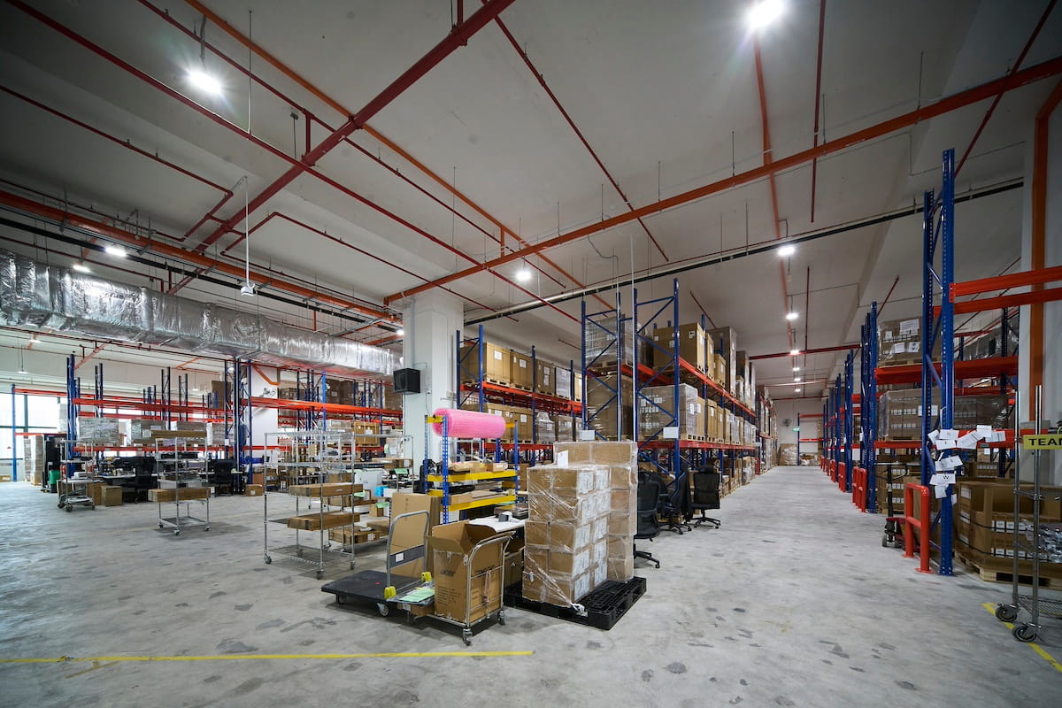
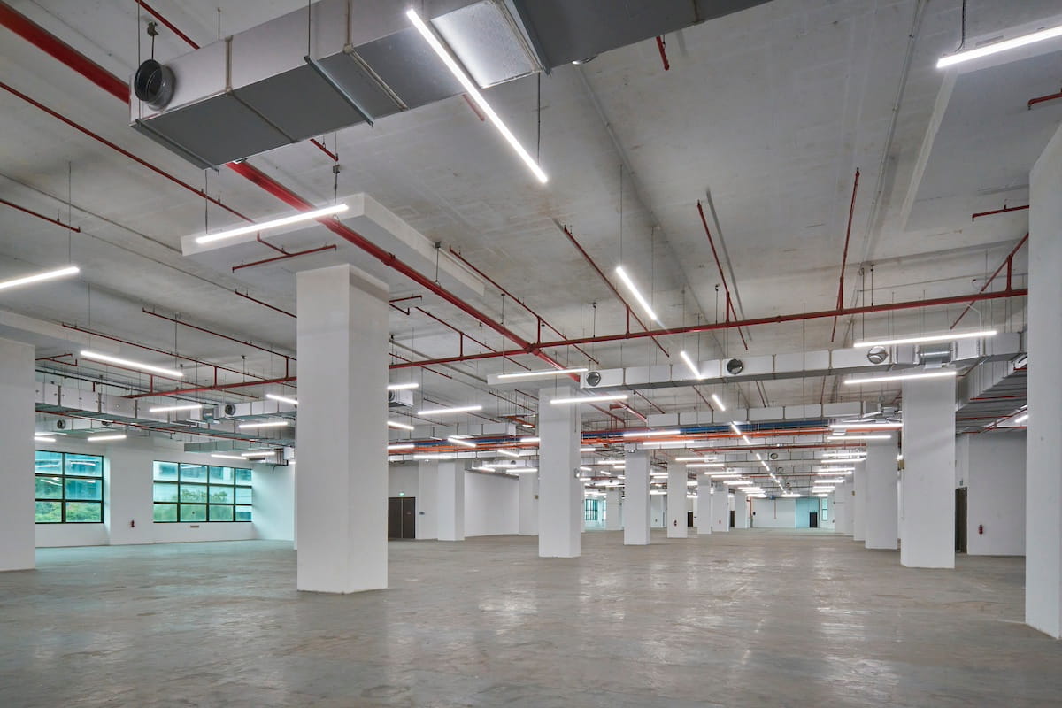
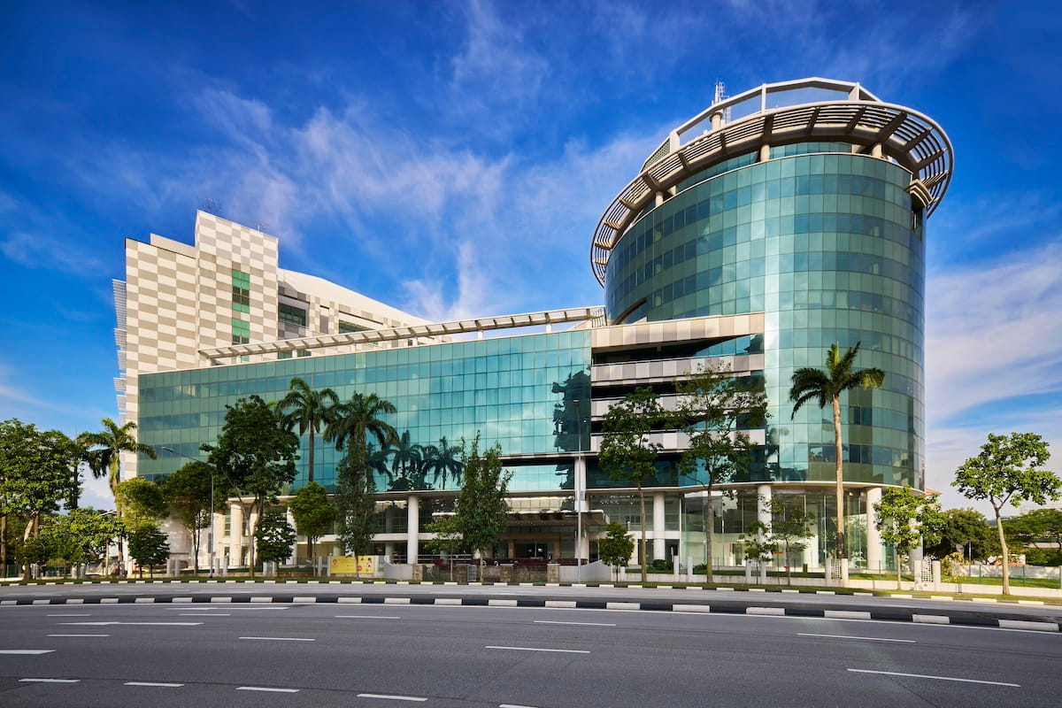
6-storey integrated high specifications industrial building & warehouse with a 10-storey ancillary office space. The building is optimized for light manufacturing, software development, IT, and technical servicing activities. 

Located within the Jurong East vicinity, well connected to major expressways like Pan Island Expressway (PIE), Ayer Rajah Expressway (AYE) as well as Jurong East MRT and Jurong East Bus Interchange.

The building enjoys easy access to IMM, West Gate, JEM, Perennial Business City, Vision Exchange, and International Business Park.

ADDRESS

10 Toh Guan Road
Singapore 608838
Building Specifications

Master Plan

Business 1

Net Lettable Area

Approx 442,852 sqft

Area Available

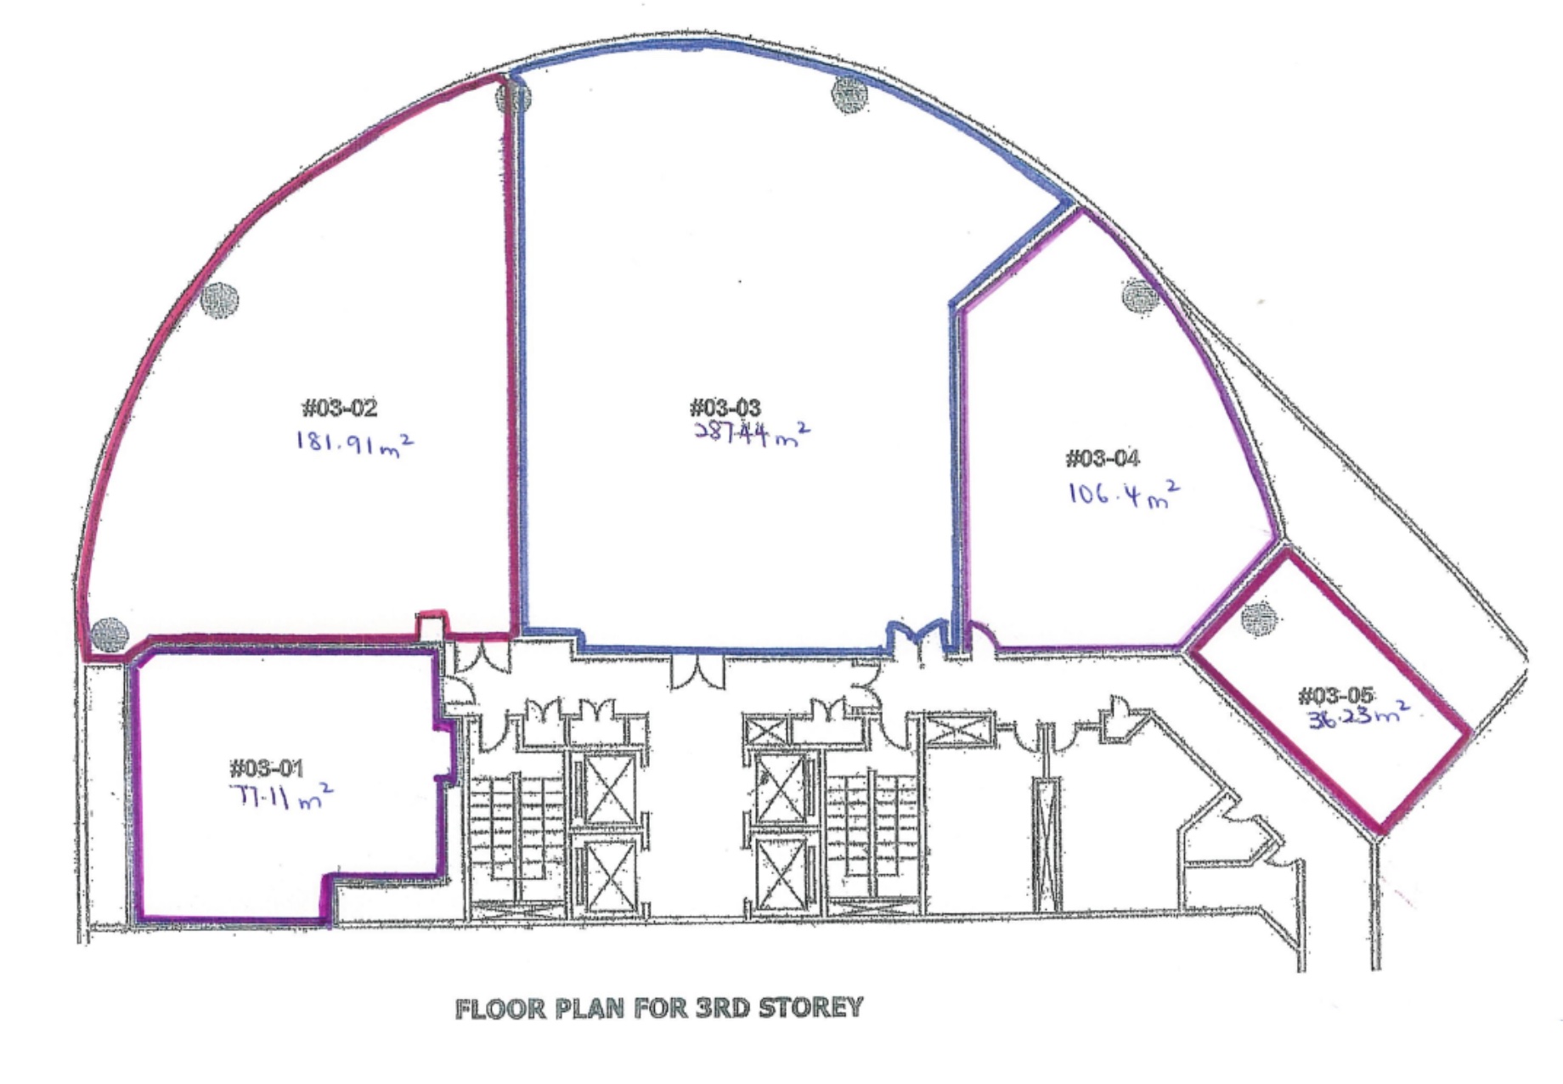
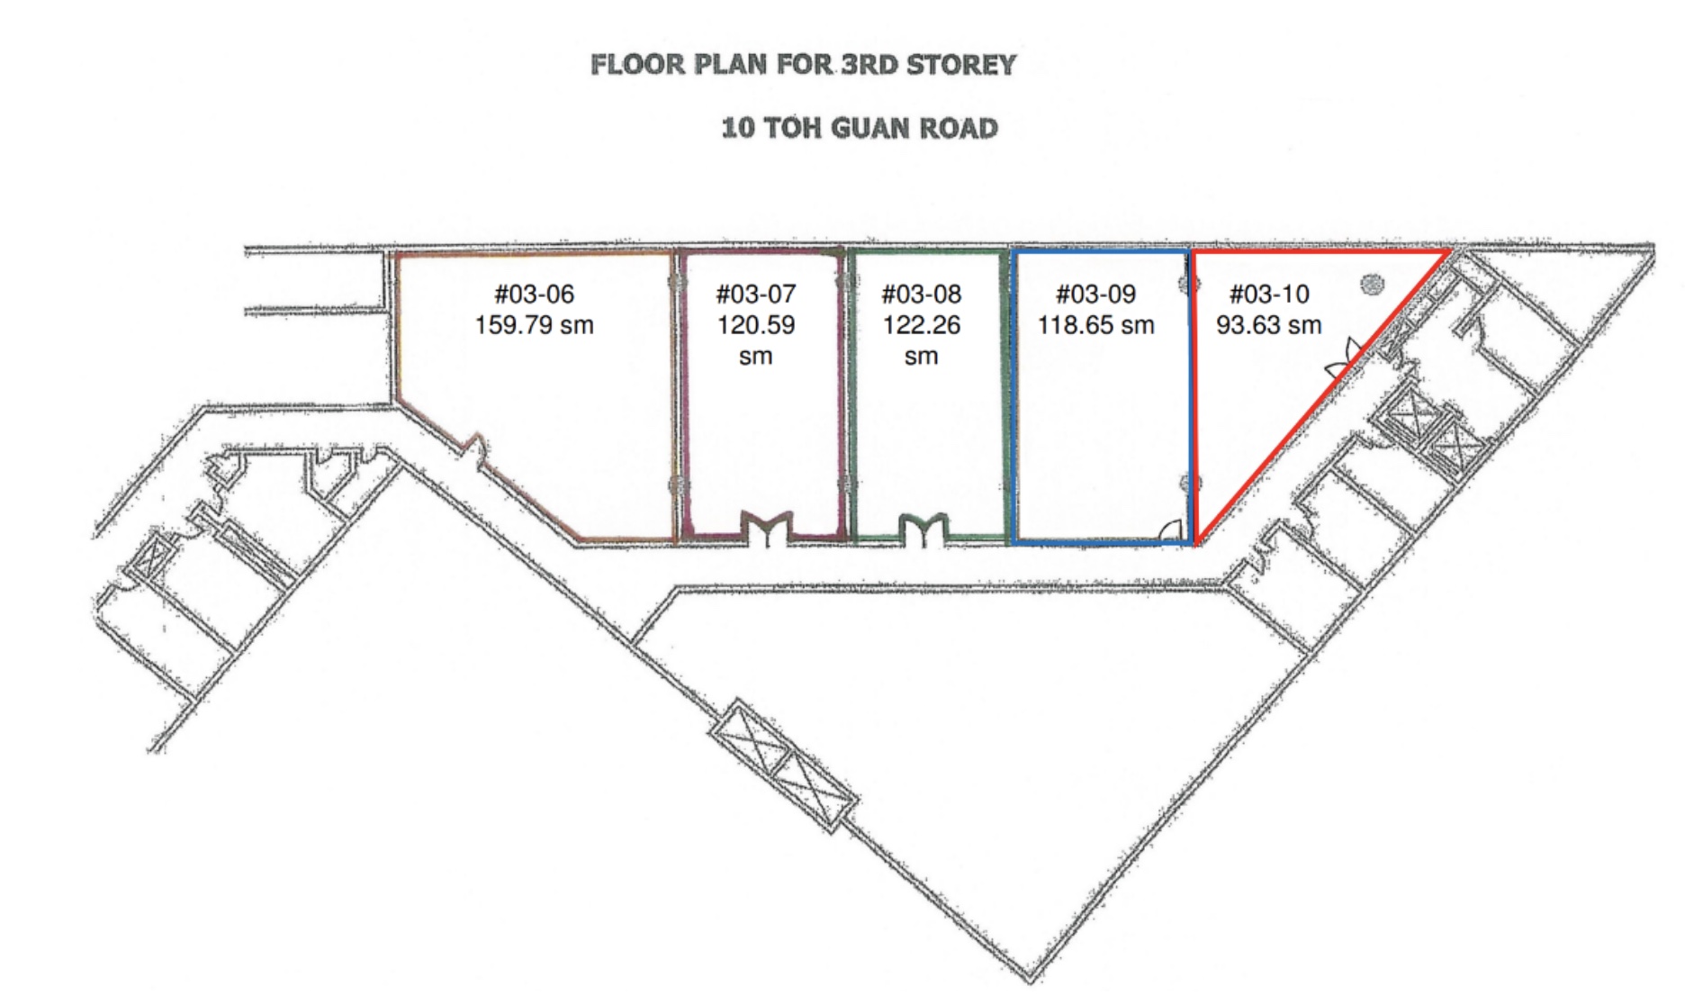
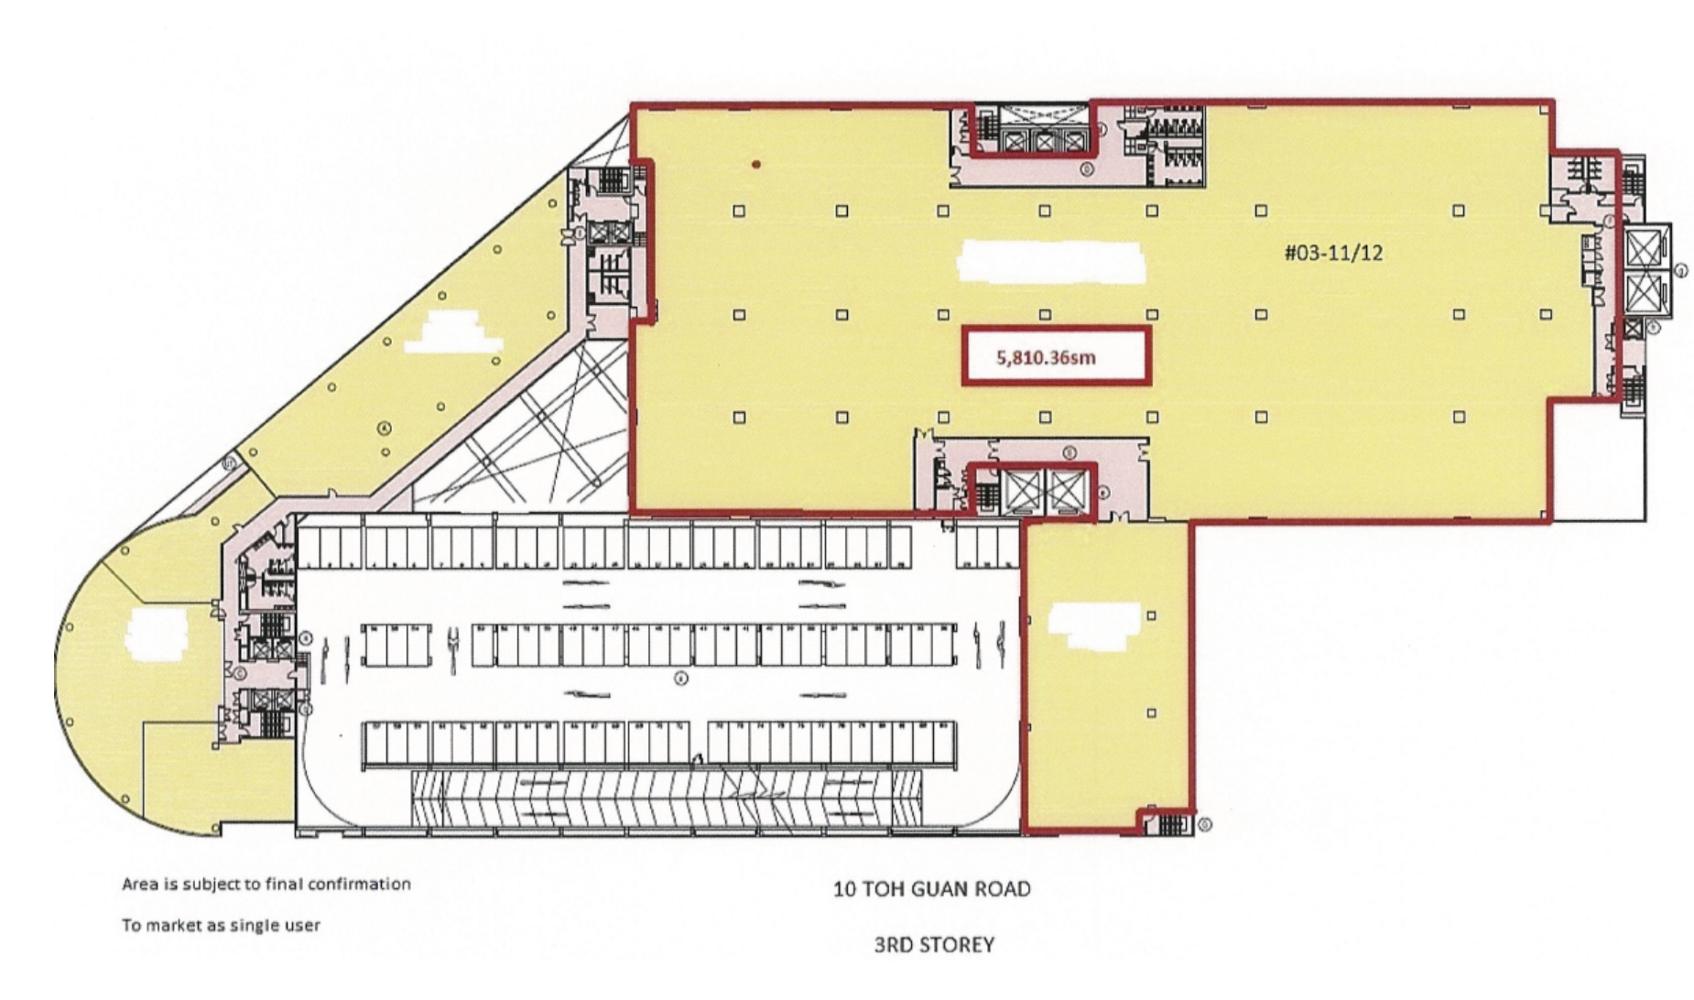
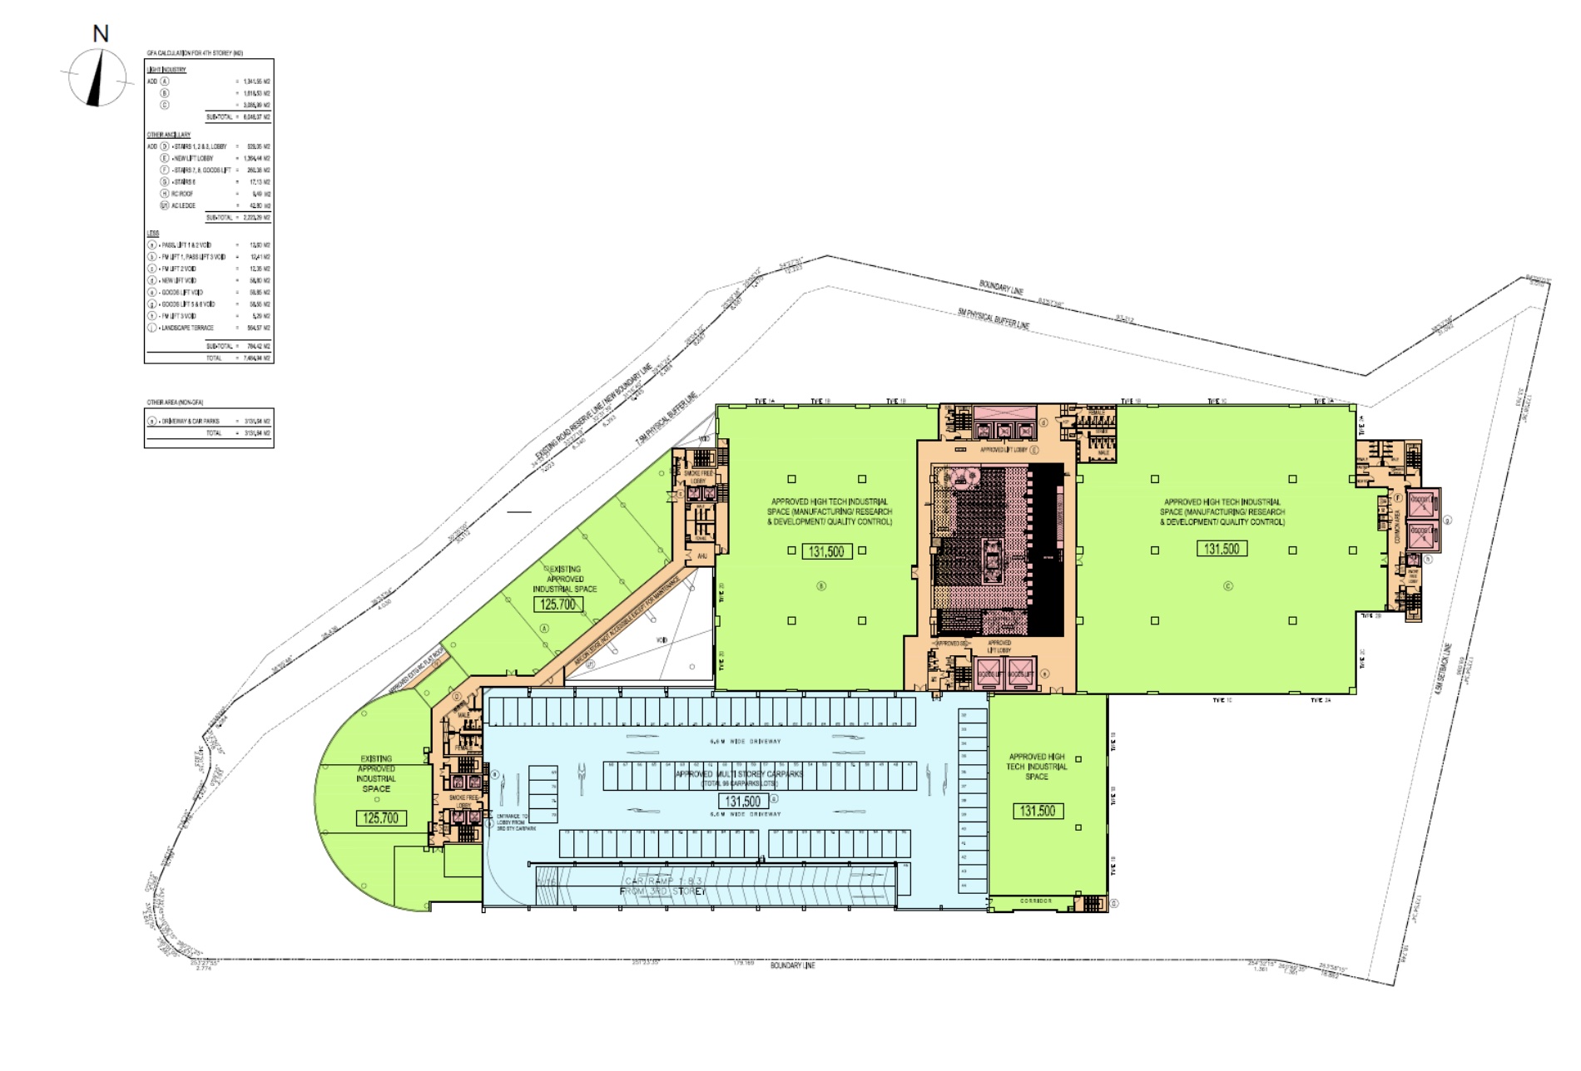
From 380 sqft to 86,700 sqft

Floor to Floor Height

1st storey: 9.5 m 

2nd to 6th storeys: 6.4 m 

Office: 3.43 m to 4.15 m

Floor Loading

1st storey: 2.0 kN/sqm – 12.5kN/sqm 

2nd to 6th storeys: 12.5 kN/sqm 

Office: 5.0 kN/sqm

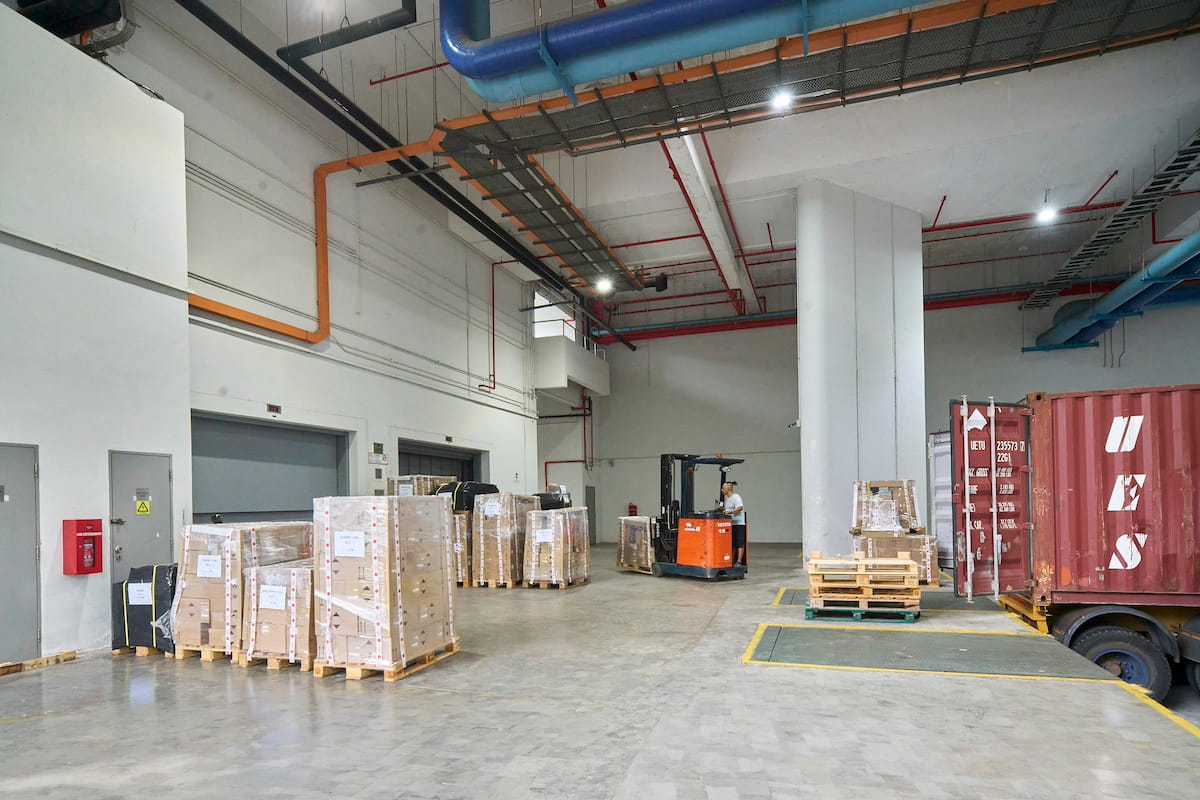
Loading Bay

5 nos. with dock levellers

Vertical Access

Cargo Lifts

  • 4 x 5 tonnes; Dimensions : 3.9m (W) x 4.4m (D) x 3.0m (H)

Passenger Lifts

  • Lobby A: 4 x 1,360 kg (20 persons)
  • Lobby B: 2 x 885 kg (13 persons)
    • Lobby C: 3 x 1,565 kg (23 persons)
Parking

Car: 337 lots (232 multi-storey and 105 basement) 

Motorcycle: 36 lots

Accessibility

4 min drive to Jurong East MRT station, 5-minute drive via the Ayer Rajah Expressway (AYE) and Pan Island Expressway (PIE)

Features/Facilities

Canteen and childcare centre within the building

Central air-conditioning system 

  • Provided for ancillary office space from Monday to Friday (8am – 6pm)
  • Unavailable on weekends and Public Holidays

Image Gallery

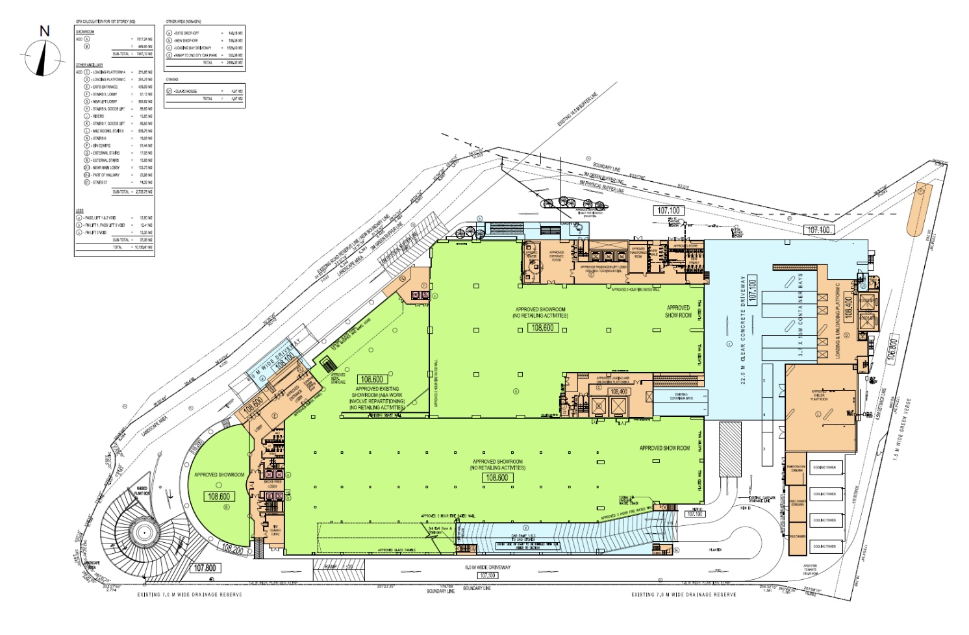
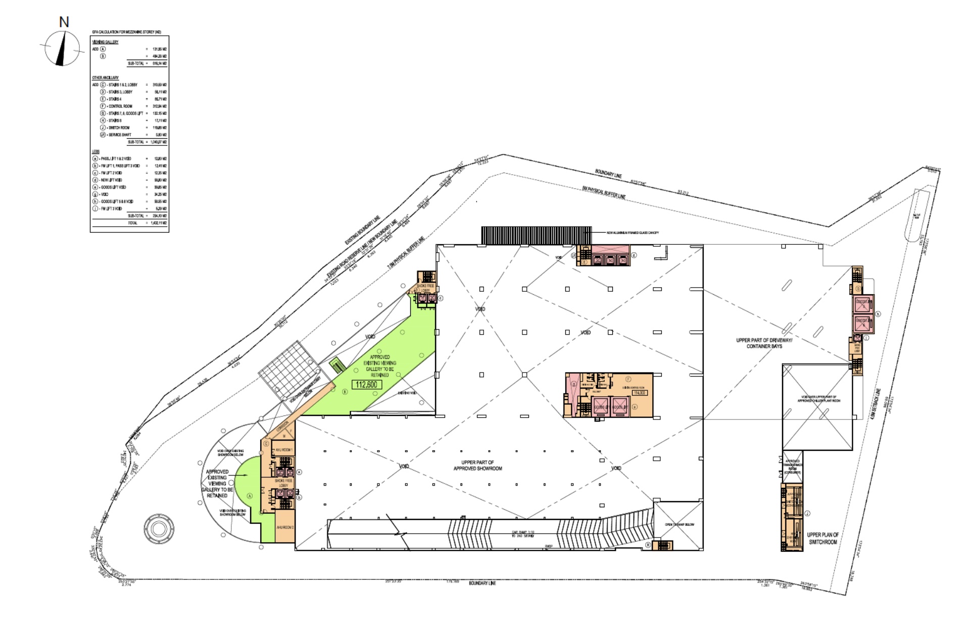
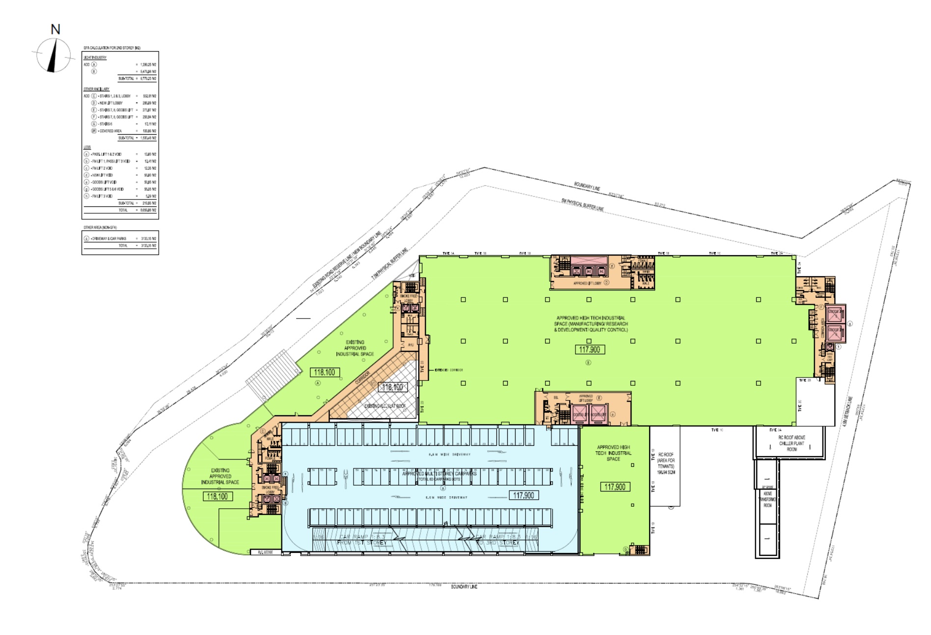
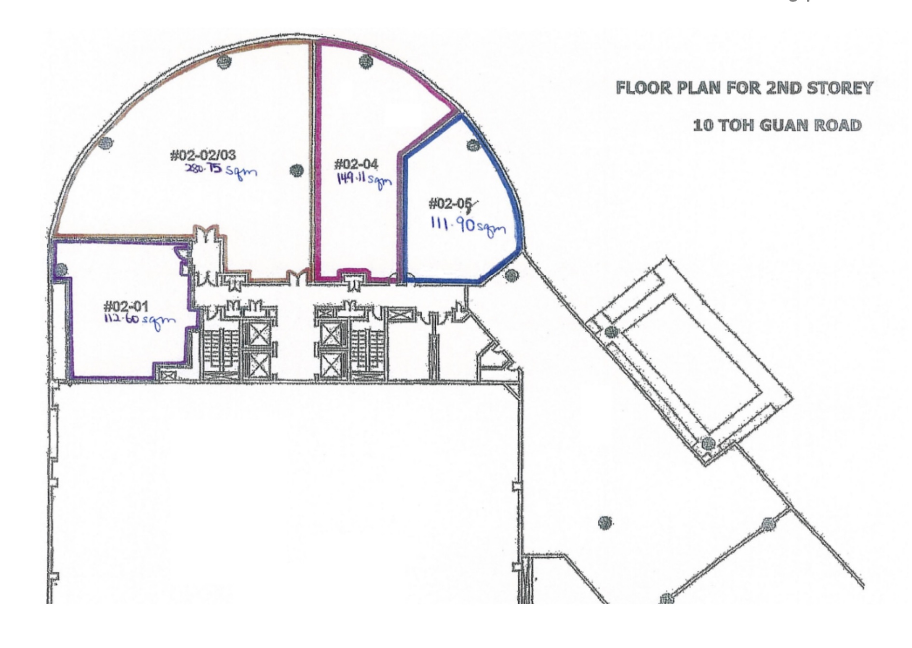
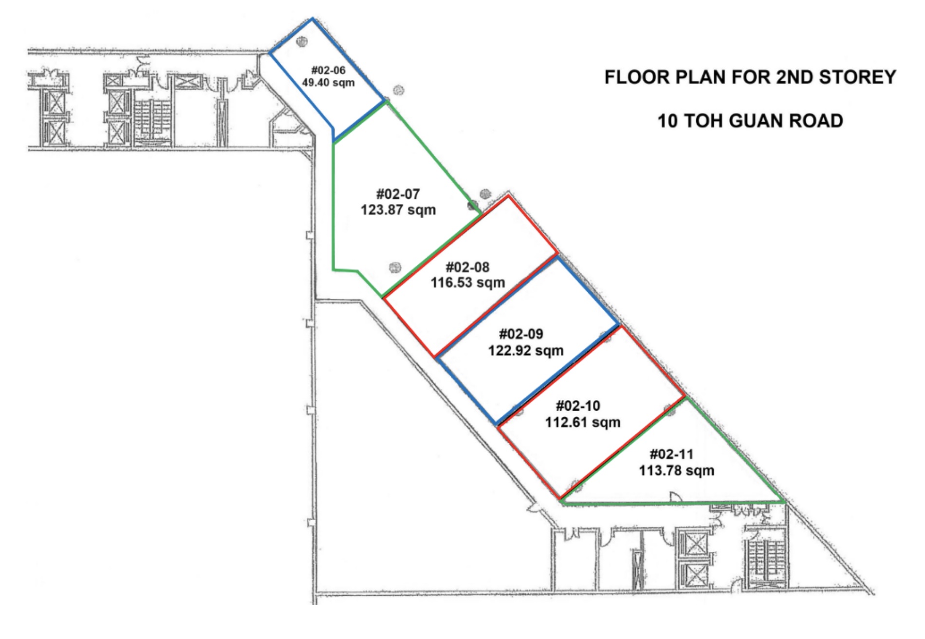
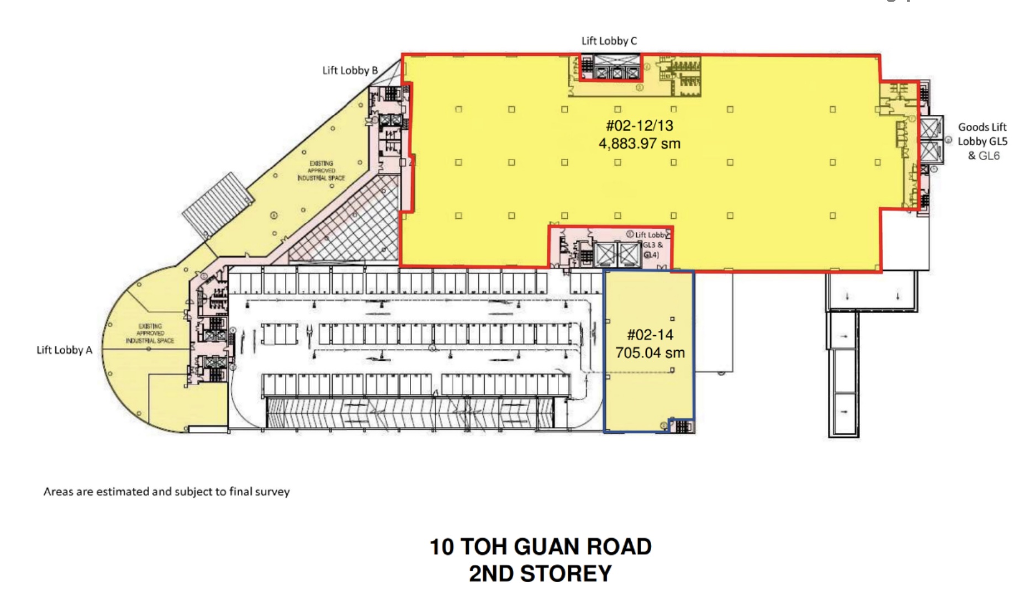
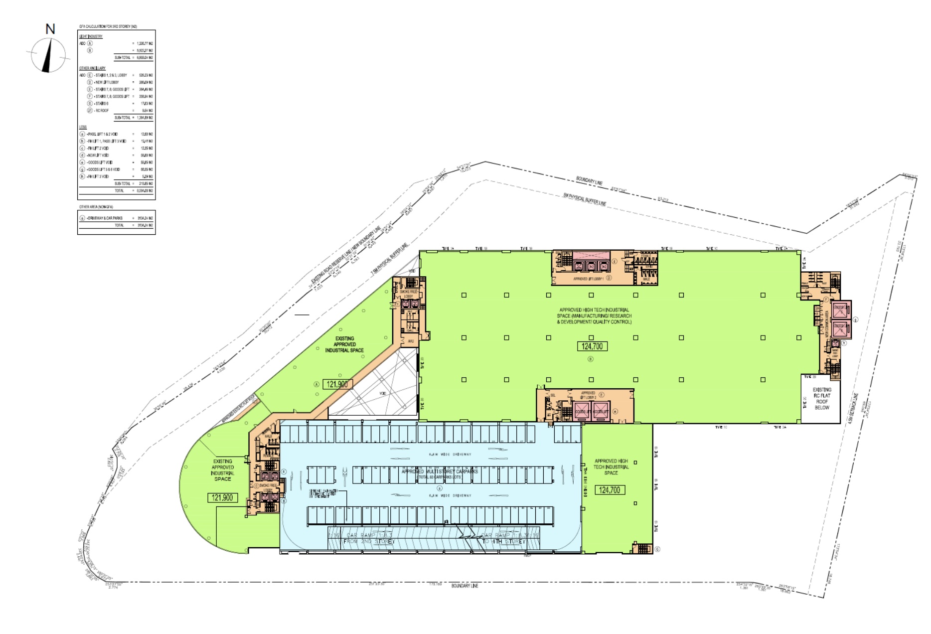
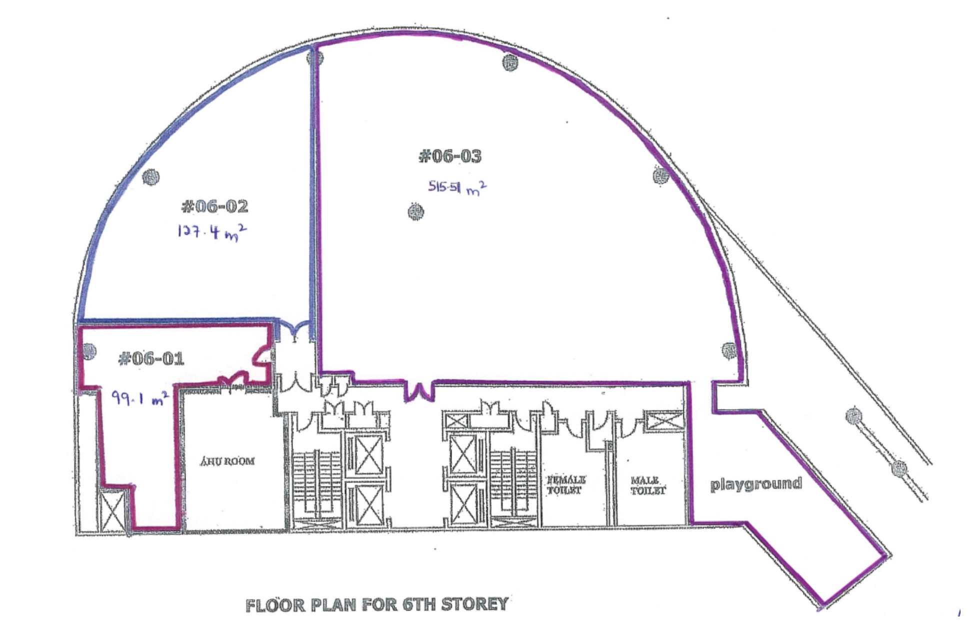
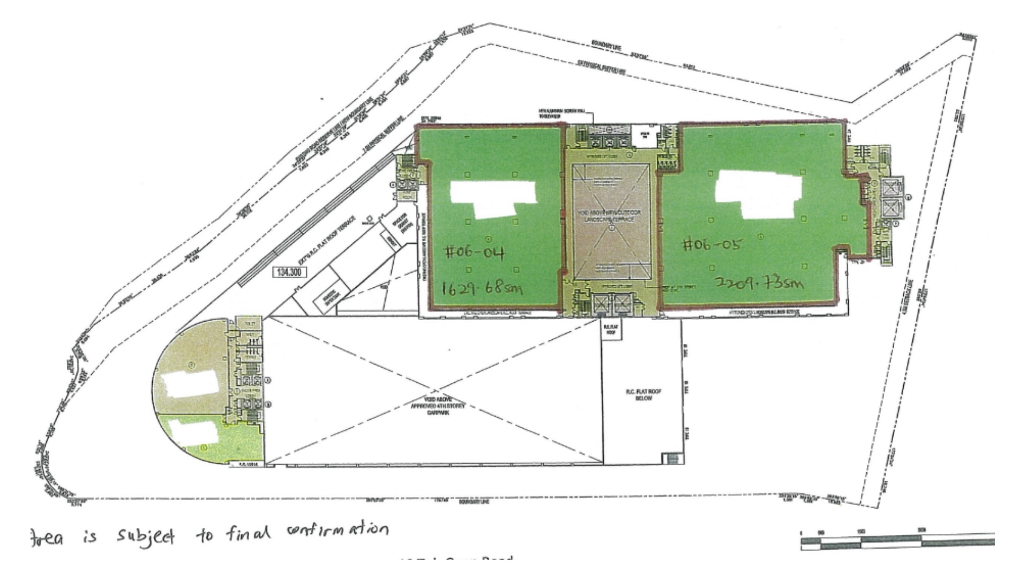
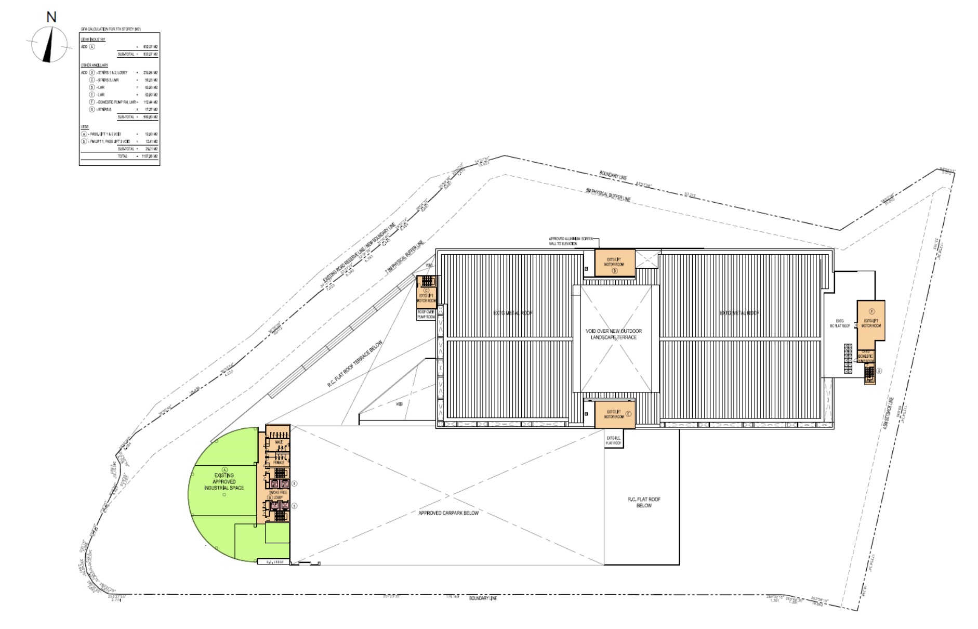
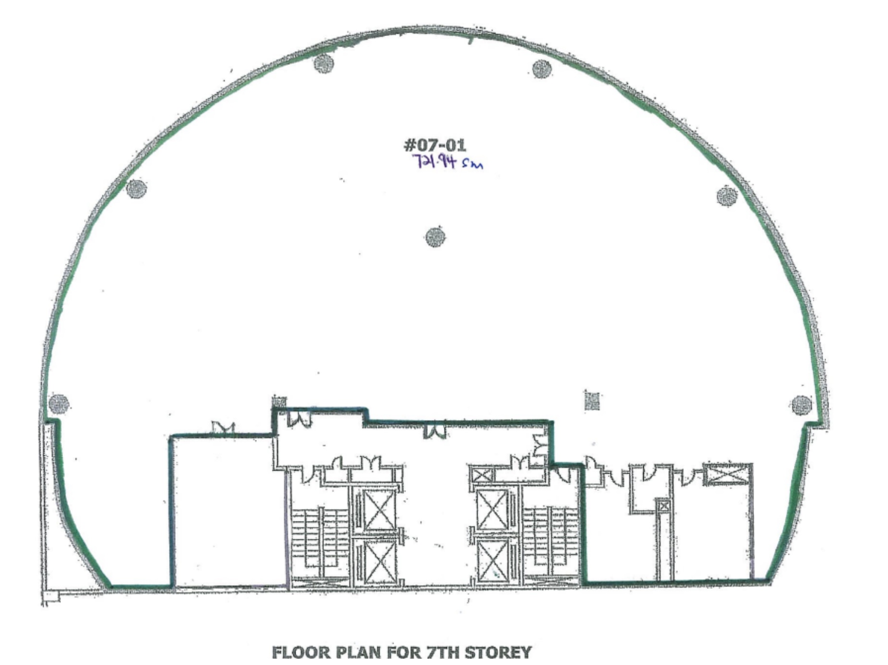
Floor Plans

For Leasing Enquiries